
BEDS3
BATHS2 full
SQUARE FEET1,512
MLS#TB8560521
STATUSActive
PROPERTY TYPEResidential - Single Family
SUBDIVISIONFOXWOOD
Property Description
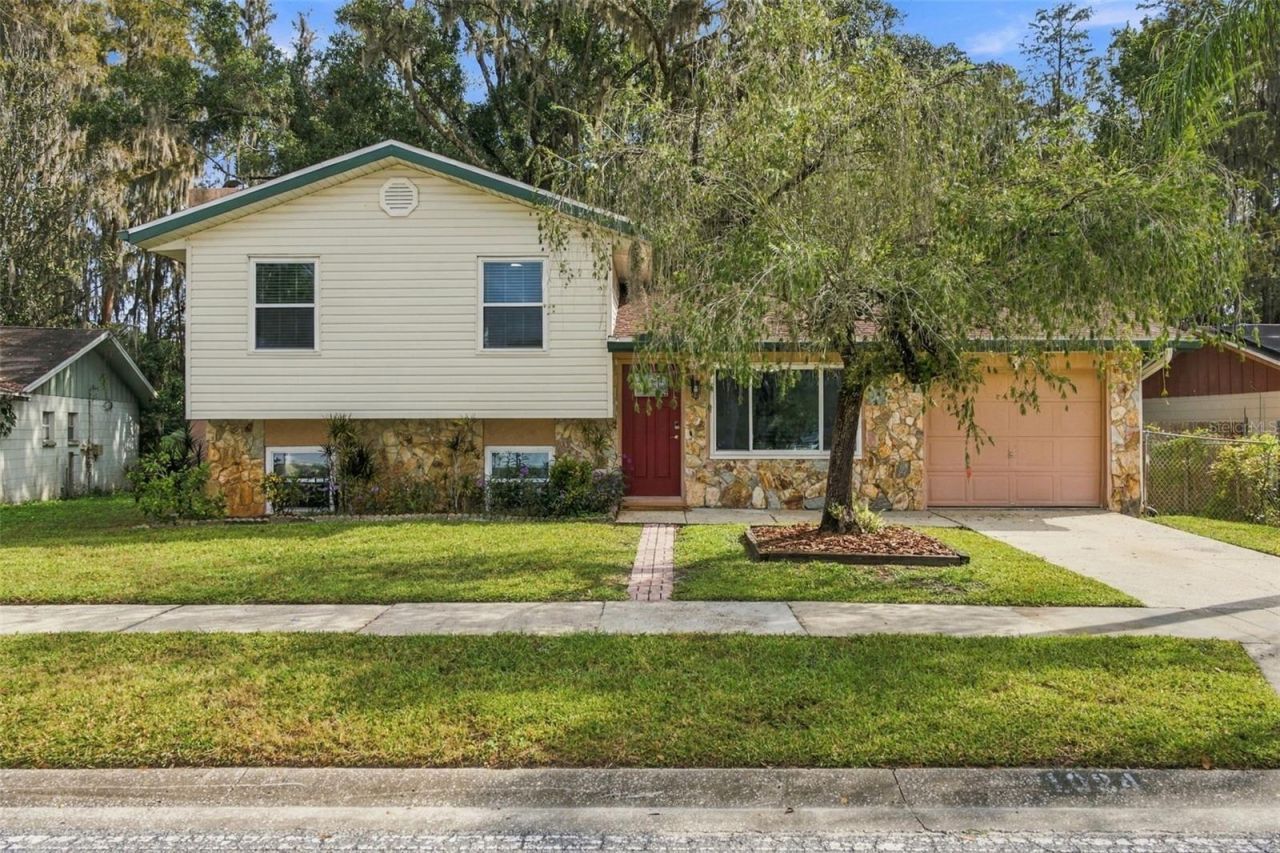
Virtually Staged. Character, thoughtful updates, and a spacious backyard with peaceful creek views set this two-story Lutz residence apart. Offering 1,512 square feet of living space, this home features: 3 bedrooms 2 updated full bathrooms 1-car garage spacious fenced backyard peaceful creek views NO HOA NO CDD. Previously utilized as an Airbnb, this property offers flexibility for a variety of lifestyles.A welcoming exterior featuring stone accents and vinyl siding creates an inviting first impression, surrounded by established greenery. Step through the front entry, where abundant natural light showcases the updated tile flooring (2025) and creates a bright, welcoming atmosphere. Just off the entryway, the dining room features a large window overlooking the surrounding landscape, providing a comfortable setting for everyday meals and gatherings.Continue into the spacious kitchen, thoughtfully designed with both functionality and style in mind, featuring: recessed lighting solid wood cabinetry granite countertops (2016) stainless steel appliances sliding glass doors providing direct access to the backyard.Just a few steps down, the expansive living room introduces a distinctive architectural element with its sunken design and wood-burning fireplace framed by a striking stone-accented wall. This inviting space offers the perfect setting for entertaining, relaxing, or gathering around the fireplace. An updated full bathroom conveniently completes the first floor.Ascend to the second level, where the primary bedroom and two additional bedrooms provide comfortable accommodations, complemented by a second updated full bathroom.Outdoors, the expansive fenced backyard offers a refreshing escape with mature greenery, generous open space, and peaceful creek views. Whether enjoying a quiet morning outdoors, hosting weekend gatherings, or simply taking in the natural surroundings, this backyard offers a setting that is increasingly difficult to find.Additional notable improvements and features include: roof replaced (2023) sliding glass door replaced (2023) HVAC (2018) water heater (2018) front bedroom windows replaced (2016) rear bedroom window replaced (2020) groundwater pump installed as a precautionary measure to help manage excess water during periods of unusually heavy rainfall portable generator conveys with the sale whole-house central vacuum system.Conveniently located near the major intersection of US Highway 41 and State Road 54, with easy access to shopping, dining, entertainment, and everyday conveniences throughout Lutz and Land O' Lakes. Schedule your showing today! For a virtual tour please click the link provided.
Property Features
Property Type: Residential - Single Family
Cooling: Central Air
Fenced: Yes
Garage: 1 car attached
Heating: Heat Pump
Lot Size: 0.16 Acres
Roof Type: Shingle
Stories: 2.0
Taxes: $4,683
Year Built: 1979
Amenities
Central Vaccum
PrimaryBedroom Upstairs
Solid Wood Cabinets
Stone Counters
Lighting
Private Mailbox
Sidewalk
Feature Descriptions
Appliances: Dishwasher, Disposal, Dryer, Electric Water Heater, Microwave, Range, Refrigerator, Washer
Community Features: Sidewalks
Directions: From US-41 (Land Oâ?? Lakes Blvd), east on Willow Bend Pkwy, left on Foxwood Dr. Continue to 1024 Foxwood Dr.
Exterior: Stone, Stucco, Vinyl Siding
Fencing: Chain Link
Fireplace: Living Room, Wood Burning
Fireplace Y/N: Yes
Flood Zone Code: X
Flooring: Hardwood, Tile
Foundation: Block
Garage Dimensions: 11X25
Home Warranty Y/N: No
Listing Terms: Cash, Conventional, FHA, VA Loan
Lot: City Limits, In County, Landscaped, Sidewalk, Paved
Lot Dimensions: 0.16
Other Equipment: Smart Thermostat
Ownership: Fee Simple
Parking: Driveway
Parking Notes: Driveway
Patio/Porch: Patio
Pets Allowed: Yes
Pets Restrictions: Buyer and buyers agent the verify all pet restrictions with city/county.
Property Attached Y/N: No
Property Sub-Type: Single Family Residence
Security: Smoke Detector(s)
Sewer: Public Sewer
Showing Instructions: Supra Lock Box, Lock Box Electronic, See Remarks, ShowingTime
Special Sale Provisions: None
Utilities: BB/HS Internet Available, Cable Available, Electricity Connected, Public, Sewer Connected, Water Connected
Vegetation: Mature Landscaping, Trees/Landscaped
Water: Public
Water Access Y/N: No
Water View: Creek
Windows: Blinds
Zoning: R4
Room Sizes
Kitchen: 13x12
Dining Room: 14x13
Living Room: 19x25
Primary Bedroom: 14x11
Bedroom 2: 10x13
Bedroom 3: 9x9
Local Schools
High School: Sunlake High School-PO
Middle School: Charles S. Rushe Middle-PO
Elementary School: Lake Myrtle Elementary-PO
Listed By / Shown By
Listed By
Agency Name: CARTWRIGHT REALTY
Agency Contact: 813-333-6698
Shown By
Agent Name: Dawn Aquila
Agent Phone: Cell: (727) 667-3278
Agency Title: Florida Executive Realty

Estimate Your Payment
Estimated Payment
$ 1,283.87 per month $790.08 Principal & Interest $390.25 Property Tax $103.54 Homeowner's Insurance
1024 Foxwood Drive | MLS# TB8560521
This single family home located at 1024 Foxwood Drive , Lutz, FL 33549 is currently listed for sale with an asking price of $355,000. This property was built in 1979 and has 3 bedrooms and 2 full baths with 1512 sq. ft. Foxwood Drive is located in the FOXWOOD subdivision. Search FOXWOOD real estate on daquila.floridaexecutiverealty.com today.