
BEDS4
BATHS2 full
SQUARE FEET1,928
MLS#P4939938
STATUSActive
PROPERTY TYPEResidential - Single Family
SUBDIVISIONSEASONS/HERITAGE SQUARE
Property Description
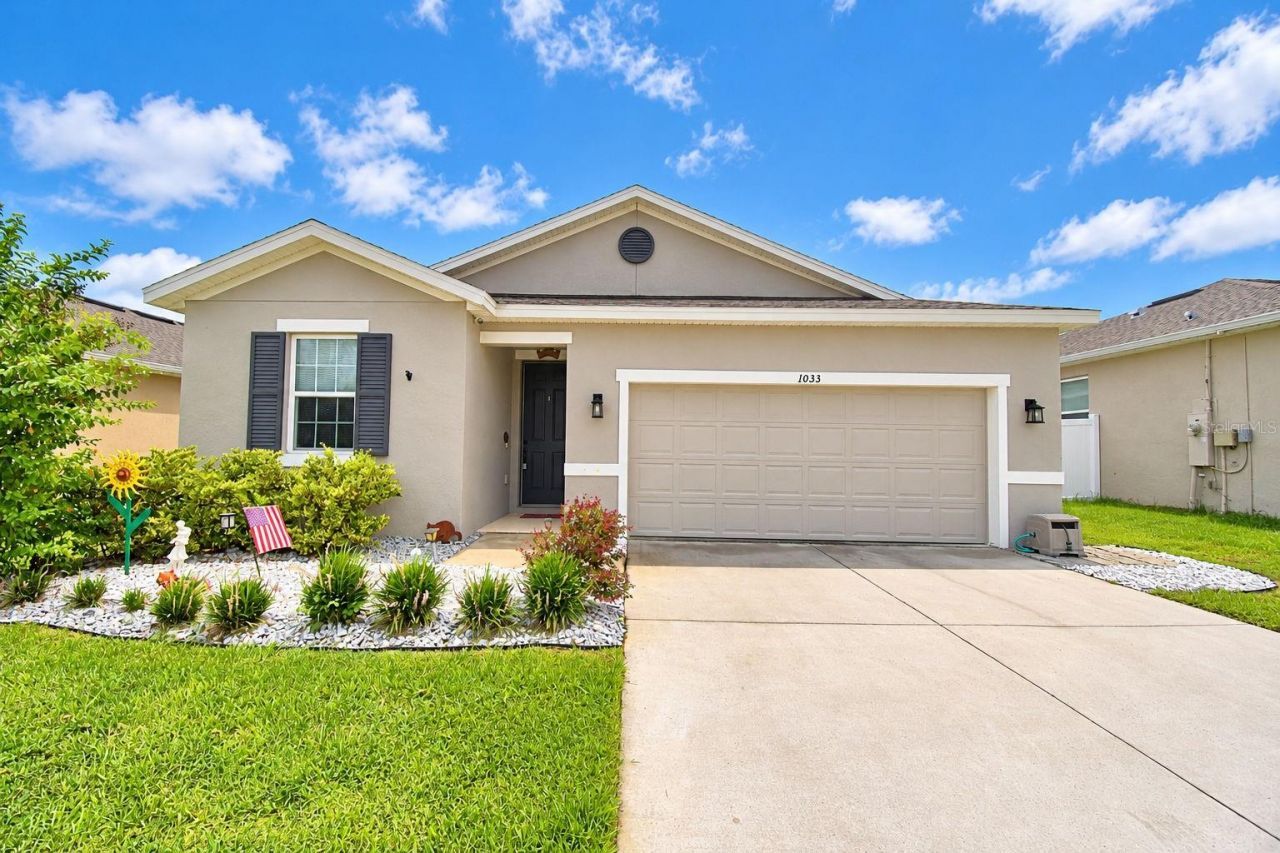
This beautifully maintained (almost new) home blends modern comfort, thoughtful upgrades, and luxurious touches throughout. Conveniently located just 4 mins away from Shops at the Grove with a Publix, Mcdonalds, gas station & more. Step inside and appreciate the high 10ft ceilings, creating an open, airy feel and an impressive sense of space. The ranch-style Ruby plan was designed for entertaining, offering a generous great room, an open style floor plan and a comfortable patio with multi-slide glass doors. You'll also appreciate an inviting kitchen with a center island , quartz counter tops and walk-in pantry!Plus four relaxing bedrooms, including a large master suite with plenty of room for sitting area with a stylish barn-door entrance that leads to primary bathroom, it has an IMMENSE walk-in closet. A second bath, convenient, laundry room, and 2-car garage. A private vinyl fencing around, a whole house water softener (Pro elite system) completes this beautiful Seasons Collection home. With its high ceilings, spacious primary suite, upgraded finishes, and luxury touches throughout, 1033 Heirloom Dr. offers the comfort, style, and functionality you've been looking for. Come see all this beautiful home has for you!
Property Features
Property Type: Residential - Single Family
Cooling: Central Air
Fenced: Yes
Garage: 2 car attached
Heating: Electric
Lot Size: 0.14 Acres
Roof Type: Shingle
Stories: 1.0
Taxes: $5,172
Year Built: 2023
Amenities
Ceiling Fans(s)
High Ceilings
Open Floorplan
Walk-In Closet(s)
Storage
Feature Descriptions
Appliances: Dishwasher, Dryer, Microwave, Range, Refrigerator, Washer, Water Softener
Builder: Richmond Homes
Community Features: Park, Playground
Directions: From E Johnson Ave, Turn right on Bice grove rd, left on Heritage Square DR, left on Heirloom - House will be on your right
Exterior: Block
Fencing: Vinyl
Flood Zone Code: X
Flooring: Carpet, Luxury Vinyl
Foundation: Slab
HOA Fee: 301.75/ Quarterly
HOA Y/N: Yes
Home Warranty Y/N: No
Listing Terms: Cash, Conventional, FHA, VA Loan
Lot Dimensions: 0.14
Ownership: Fee Simple
Pets Allowed: Dogs OK
Property Attached Y/N: No
Property Sub-Type: Single Family Residence
Security: Smoke Detector(s)
Sewer: Public Sewer
Showing Instructions: Appointment Only, ShowingTime
Special Sale Provisions: None
Utilities: Electricity Connected, Water Connected
Water: Public
Water Access Y/N: No
Room Sizes
Primary Bedroom: 13x18
Kitchen: 10x14
Living Room: 16x15.5
Local Schools
High School: Haines City Senior High
Middle School: Lake Marion Creek Middle
Elementary School: Sandhill Elem
Listed By / Shown By
Listed By
Agency Name: LPT REALTY, LLC
Agency Contact: 877-366-2213
Shown By
Agent Name: Dawn Aquila
Agent Phone: Cell: (727) 667-3278
Agency Title: Florida Executive Realty

Estimate Your Payment
Estimated Payment
$ 1,186.17 per month $667.67 Principal & Interest $431.00 Property Tax $87.50 Homeowner's Insurance
1033 Heirloom Drive | MLS# P4939938
This single family home located at 1033 Heirloom Drive , Haines City, FL 33844 is currently listed for sale with an asking price of $299,999. This property was built in 2023 and has 4 bedrooms and 2 full baths with 1928 sq. ft. Heirloom Drive is located in the SEASONS/HERITAGE SQUARE subdivision. Search SEASONS/HERITAGE SQUARE real estate on daquila.floridaexecutiverealty.com today.