
BEDS3
BATHS2 full
SQUARE FEET1,056
MLS#W7890897
STATUSActive
PROPERTY TYPEResidential - Mobile Home
SUBDIVISIONLAKEWOOD ACRES
Property Description
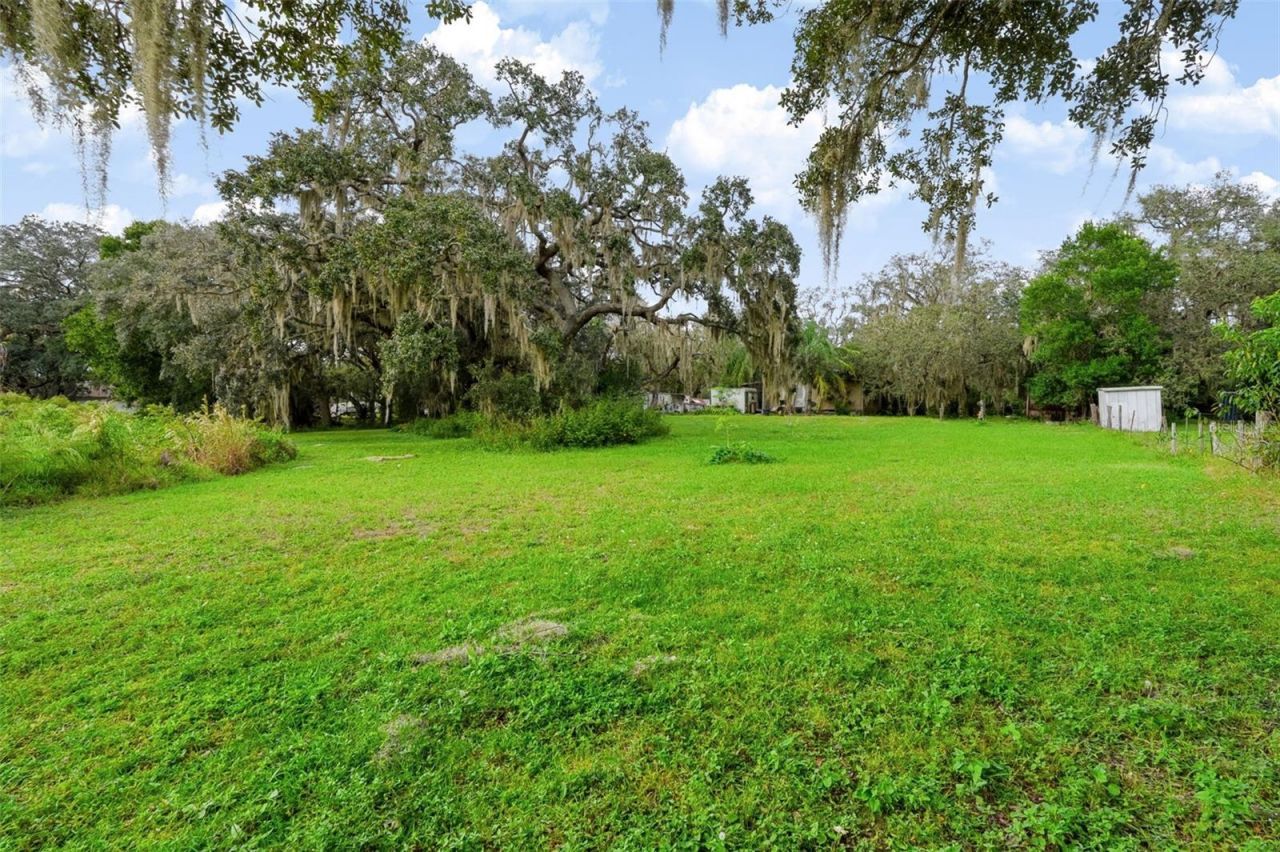
Enjoy the peace and charm of country life! This 3-bedroom, 2-bathroom manufactured home offers 1,056 square feet of living space, scenic water views, and plenty of room to enjoy the outdoors. Imagine starting your mornings with a cup of coffee while taking in the peaceful surroundings, spending afternoons gardening or simply relaxing in the open space. The property also features a carport for covered parking and Agricultural Residential (AR) zoning, offering an appealing setting for those who appreciate a more relaxed, country-style lifestyle. With generous acreage (nearly 5 acres) and access to shopping, dining, and everyday conveniences in Hudson, this property combines rural charm with practical accessibility. You also inherit multiple chicken coops with the chickens, a pig, some turkeys and some peacocks! There are multiple sheds with concrete floors for extra storage space or for your own workshop. Whether you're looking for a quiet place to call home or additional outdoor space, this property offers a variety of possibilities. Schedule your showing today and see the property for yourself!
Property Features
Property Type: Residential - Mobile Home
Cooling: Central Air
Fenced: Yes
Heating: Central
Lot Size: 4.56 Acres
Roof Type: Shingle
Stories: 1.0
Taxes: $654
Year Built: 1980
Amenities
Ceiling Fans(s)
Primary Bedroom Main Floor
Split Bedroom
Stone Counters
Thermostat
Walk-In Closet(s)
Private Mailbox
Storage
Feature Descriptions
Accessibility Features: Accessible Approach with Ramp, Accessible Entrance
Appliances: Bar Fridge, Electric Water Heater, Freezer, Range, Washer, Water Softener
Body of Water: FRIERSON LAKE
Community Features: Street Lights
Directions: From US-19, head east on SR-52 approx. 4.2 miles. Turn left onto Choctaw Trail. Turn left onto Tami Trail. Turn left onto Kim Ln to 10410 Kim Ln.
Exterior: Metal Siding, Frame
Fencing: Chain Link, Fenced
Flood Zone Code: A*
Flooring: Ceramic Tile, Laminate
Foundation: Block, Crawlspace
Frontage Lake: 408
Home Warranty Y/N: No
Listing Terms: Cash, Other
Lot: Farm, FloodZone, Landscaped, Oversized Lot, Street Dead-End, Paved, Zoned for Horses
Lot Dimensions: 4.56
Number of Pets: 10+
Number of Septics: 1
Number of Wells: 1
Other Structures: Other, Outhouse, Shed(s), Storage
Ownership: Fee Simple
Parking: Boat, Circular Driveway, Driveway, Ground Level, Oversized
Parking Notes: Boat, Circular Driveway, Driveway, Ground Level, Overs
Patio/Porch: Covered, Enclosed, Front Porch, Patio, Porch, Screened
Pets Allowed: Yes
Pets Size: Extra Large (101+ Lbs.)
Property Attached Y/N: No
Property Sub-Type: Manufactured Home
Security: Smoke Detector(s)
Sewer: Septic Tank
Showing Instructions: Appointment Only, Call Listing Agent, Farm Animals on Site, See Remarks, ShowingTime
Special Sale Provisions: None
Special View Info: Water
Utilities: BB/HS Internet Available, Cable Connected, Electricity Connected, Sewer Available, Water Connected
Vegetation: Oak Trees, Trees/Landscaped
Water: Well
Water Access: Lake
Water Access Y/N: Yes
Waterfront Features: Lake Front
Water View: Lake
Windows: Blinds
Zoning: AR
Local Schools
High School: Fivay High-PO
Middle School: Hudson Academy ( 4-8)
Elementary School: Moon Lake-PO
Listed By / Shown By
Listed By
Agency Name: LPT REALTY, LLC
Agency Contact: 877-366-2213
Shown By
Agent Name: Dawn Aquila
Agent Phone: Cell: (727) 667-3278
Agency Title: Florida Executive Realty

Estimate Your Payment
Estimated Payment
$ 620.88 per month $500.75 Principal & Interest $54.50 Property Tax $65.63 Homeowner's Insurance
10410 Kim Lane | MLS# W7890897
This single family home located at 10410 Kim Lane , Hudson, FL 34669 is currently listed for sale with an asking price of $225,000. This property was built in 1980 and has 3 bedrooms and 2 full baths with 1056 sq. ft. Kim Lane is located in the LAKEWOOD ACRES subdivision. Search LAKEWOOD ACRES real estate on daquila.floridaexecutiverealty.com today.