
BEDS2
BATHS2 full
SQUARE FEET1,546
MLS#TB8565310
STATUSActive
PROPERTY TYPEResidential - Single Family
SUBDIVISIONSAN CLEMENTE VILLAGE
Property Description
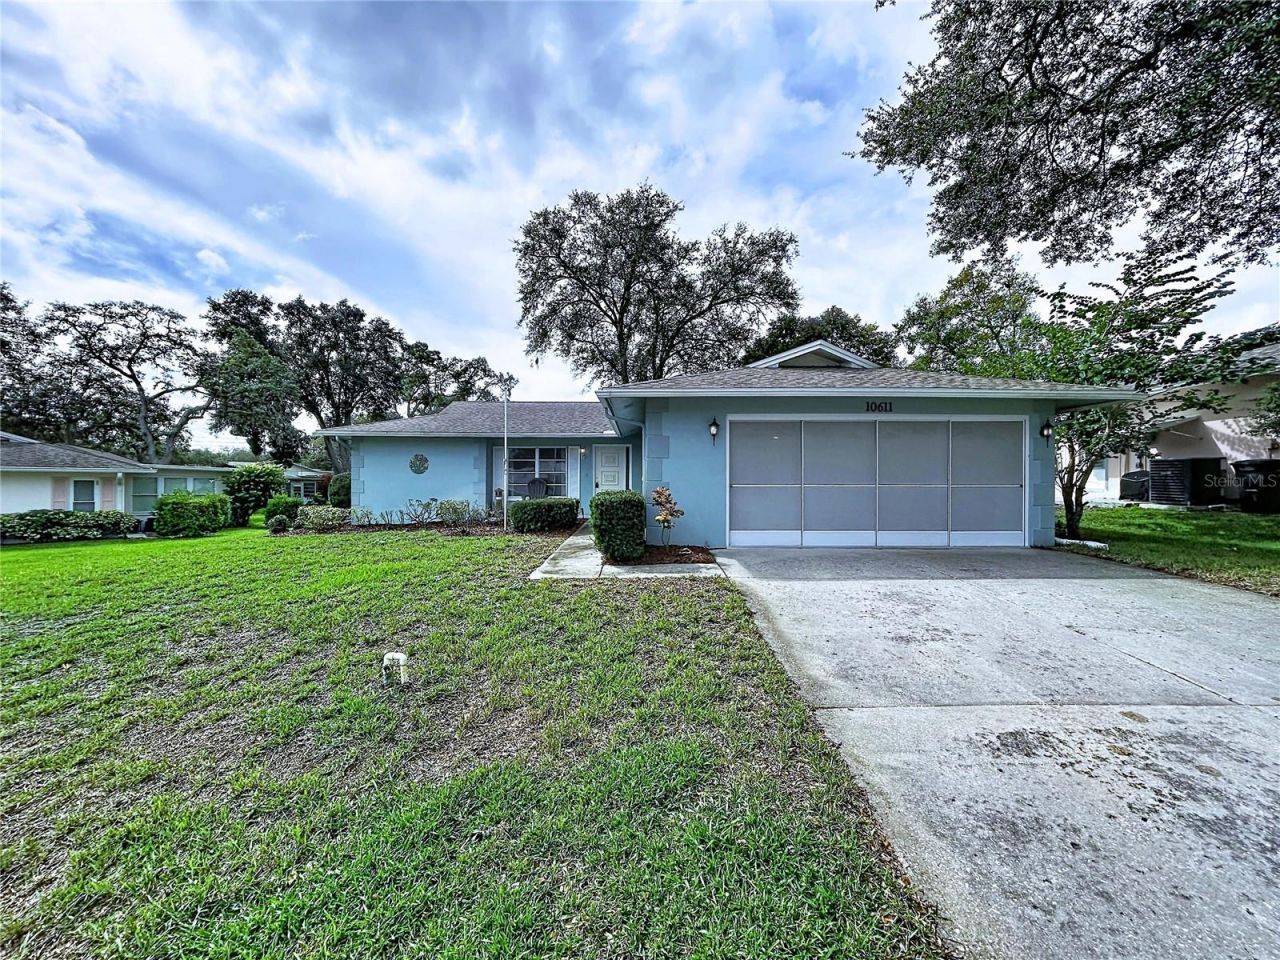
Fully Furnished home: Welcome to this move in Ready/completely remodeled 2-bedroom, 2-bathroom home with spacious 2-car garage, located in the desirable Timber Oaks 55+ community of Port Richey. From the moment you enter the inside, you will appreciate the beautiful Porcelain tile flooring that flows throughout the home, offering the warm feel with easy care and durability. The bran new bright Kitchen creates a clean, inviting space. The generous floor plan features a living room, family room and a dedicated dining area providing plenty of space and openings for entertainment. Both bedrooms are comfortably oversized, and home has been updated with premium baths, kitchen, Sprinkler well Pump, Porcelain Tiles, Newer Roof (2024), Water Heater (2025). Appliances include Newer Washer and Dry, Range, Microwave, Garbage disposal, Dish washer and more. Step outside to the Screen Lanai, the perfect place for morning coffee or relaxing at the end of the day while overlooking the natural landscaped backyard. The seller is very motivated, and home is priced to sale quick. Added bonus; Convenience garage screen doors, and property is situated on one of the best lots in the community. The club house is a hub of activity, featuring a Billard room, poker room, library, Craft room, Gym, and a Ballroom that host variety of events throughout the year. With shopping, restaurants and hospital just minutes away, this home combines convenience and community atmosphere.
Property Features
Property Type: Residential - Single Family
Cooling: Central Air
Garage: 2 car attached
Heating: Central, Electric, Heat Pump
Home Style: Traditional
Lot Size: 0.18 Acres
Roof Type: Shingle
Stories: 1.0
Taxes: $3,226
Year Built: 1977
Amenities
Ceiling Fans(s)
Kitchen/Family Room Combo
Open Floorplan
Walk-In Closet(s)
Window Treatments
Feature Descriptions
Additional Rooms: Family Room
Appliances: Dishwasher, Disposal, Dryer, Electric Water Heater, Microwave, Range, Refrigerator, Washer
Association Amenities: Clubhouse, Fence Restrictions, Fitness Center, Maintenance, Pickleball Court(s), Playground, Pool, Recreation Facilities, Tennis Court(s)
Community Features: Association Recreation - Owned, Clubhouse, Deed Restrictions, Fitness Center, Playground, Sidewalks, Tennis Court(s), Wheelchair Access
Directions: From US 19 to Litle Rd, to Jasmine, to Maricopa, L on Ponderosa Ave, to Rio and L on Mira Vista Dr.
Exterior: Block
Flood Zone Code: X
Flooring: Tile
Foundation: Slab
Garage Dimensions: 25x22
HOA Fee: 55/ Monthly
HOA Y/N: Yes
Home Warranty Y/N: No
Listing Terms: Cash, Conventional, VA Loan
Lot Dimensions: 0.18
Number of Pets: 2
Ownership: Fee Simple
Patio/Porch: Covered, Rear Porch, Screened
Pets Allowed: Dogs OK
Pets Restrictions: Contact HOA for Pet Restrictions
Pets Size: Medium (36-60 Lbs.)
Property Attached Y/N: No
Property Sub-Type: Single Family Residence
Security: Smoke Detector(s)
Senior Community: Yes
Sewer: Public Sewer
Showing Instructions: Coming Soon - Allowing Showings, Supra Lock Box, Go Direct, Lock Box Electronic, See Remarks, ShowingTime
Special Sale Provisions: None
Utilities: BB/HS Internet Available, Electricity Available, Electricity Connected, Sewer Available, Sewer Connected, Water Available, Water Connected
Water: Public
Water Access Y/N: No
Windows: Blinds
Zoning: PUD
Room Sizes
Living Room: 16x19
Family Room: 20x18
Primary Bedroom: 20x12
Bedroom 2: 13x13
Kitchen: 12x9
Dining Room: 10x10
Balcony/Porch/Lanai: 24x14
Listed By / Shown By
Listed By
Agency Name: SPEED EQUITY REALTY LLC
Agency Contact: 813-985-5505
Shown By
Agent Name: Dawn Aquila
Agent Phone: Cell: (727) 667-3278
Agency Title: Florida Executive Realty

Estimate Your Payment
Estimated Payment
$ 821.37 per month $488.51 Principal & Interest $268.83 Property Tax $64.02 Homeowner's Insurance
10611 Mira Vista Drive | MLS# TB8565310
This single family home located at 10611 Mira Vista Drive , Port Richey, FL 34668 is currently listed for sale with an asking price of $219,500. This property was built in 1977 and has 2 bedrooms and 2 full baths with 1546 sq. ft. Mira Vista Drive is located in the SAN CLEMENTE VILLAGE subdivision. Search SAN CLEMENTE VILLAGE real estate on daquila.floridaexecutiverealty.com today.