
BEDS2
BATHS2 full
SQUARE FEET1,320
MLS#TB8565669
STATUSActive
PROPERTY TYPEResidential - Condominium
SUBDIVISIONCOUNTRY CLUB CONDO AT EAST BAY
Property Description
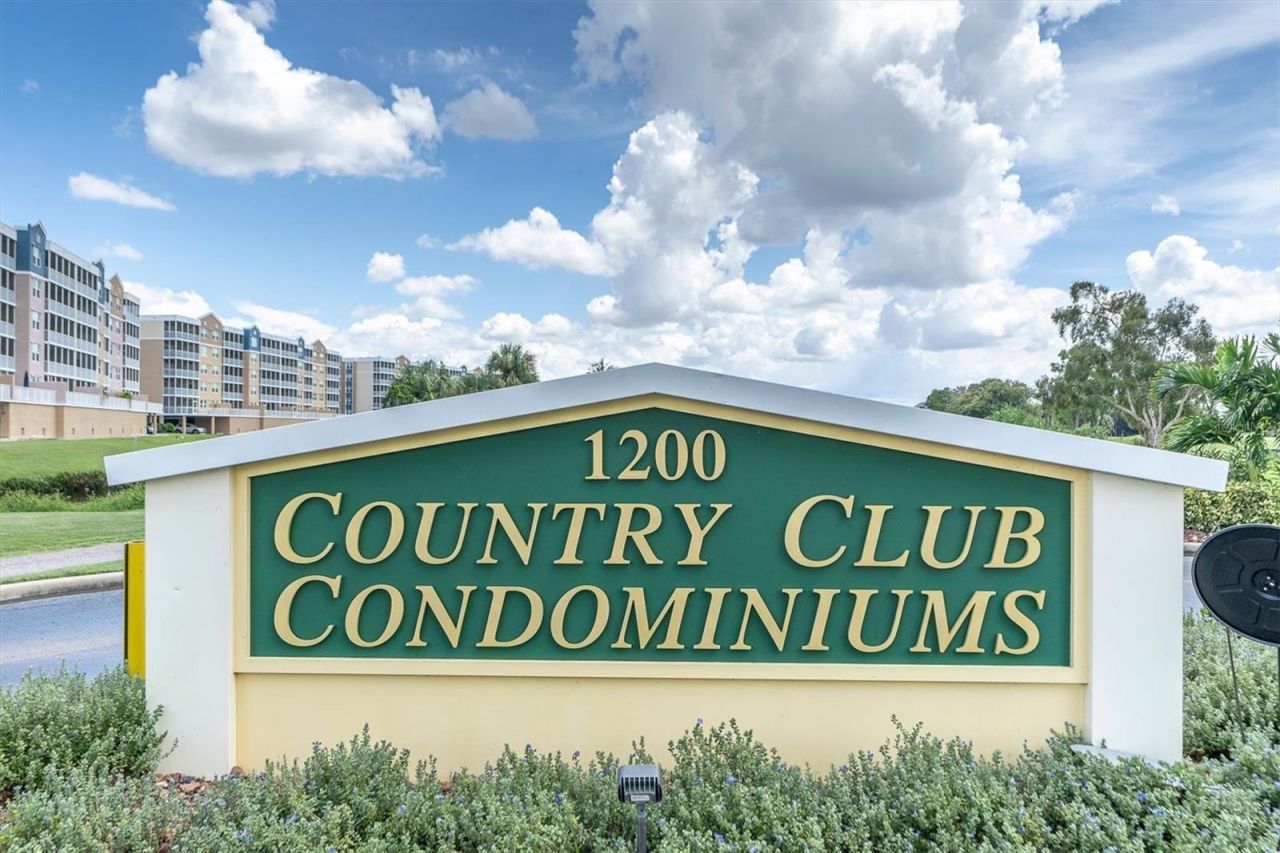
Enjoy water views and relaxed Florida living in this 2-bedroom, 2-bath condominium at 1200 Country Club Drive, Unit 3502. The spacious screened lanai provides a welcoming spot for morning coffee, outdoor dining, or unwinding at the end of the day. An in-unit washer and dryer, assigned parking space #10, and a location close to the elevator add convenience. Community amenities include a heated pool, spa, and clubhouse. The building is concrete construction; SIRS is complete, and the monthly HOA fee is $791. Beyond the community, nearby East Bay Golf Club offers a public course for enjoying a round close to home. Largo Central Park provides space for walks and picnics, while the neighboring Central Park Performing Arts Center offers live music and theater. The Florida Botanical Gardens adds another local destination for exploring landscaped gardens and Florida plants. Belleair Beach and Indian Rocks Beach are also within easy reach for beach walks, swimming, waterfront dining, and Gulf sunsets.
Property Features
Property Type: Residential - Condominium
Cooling: Central Air
Heating: Central
Home Style: Contemporary
Roof Type: Shingle
Stories: 5.0
Taxes: $4,849
Year Built: 2004
Amenities
Ceiling Fans(s)
Eat-in Kitchen
Kitchen/Family Room Combo
Primary Bedroom Main Floor
Split Bedroom
Window Treatments
Private Mailbox
Sidewalk
Feature Descriptions
Additional Rooms: Family Room, Inside Utility
Appliances: Dryer, Electric Cooktop, Electric Water Heater, Other, Range, Refrigerator, Washer
Association Amenities: Cable TV, Elevators, Maintenance
Body of Water: SHORE LAKE
Community Features: Buyer Approval Required, Community Mailbox, Deed Restrictions, Sidewalks
Directions: From East Bay Drive, turn onto Country Club Drive. Follow to the end and enter Country Club Condominiums, Building #3, at the first left turn
Exterior: Block
Flood Zone Code: X
Flooring: Linoleum, Luxury Vinyl
Foundation: Block
Frontage Lake: 100
HOA Fee: 791/ Monthly
HOA Y/N: Yes
Home Warranty Y/N: No
Listing Terms: Cash, Conventional
Lot: City Limits, In County, Near Golf Course, Near Public Transit, Sidewalk, Paved
Number of Pets: 2
Ownership: Fee Simple
Patio/Porch: Covered, Enclosed, Rear Porch, Screened
Pets Allowed: Breed Restrictions, Cats OK, Dogs OK
Pets Restrictions: Check with the HOA Management
Pets Size: Small (16-35 Lbs.)
Property Attached Y/N: No
Property Sub-Type: Condominium
Sewer: Public Sewer
Showing Instructions: Call Listing Agent 2,Combination Lock Box
Special Sale Provisions: None
Utilities: Cable Available, Electricity Connected, Sewer Connected, Water Connected
Water: Public
Water Access Y/N: No
Waterfront Features: Lake Front
Windows: Blinds, Window Treatments
Zoning: RES
Room Sizes
Primary Bedroom: 15x14
Bedroom 2: 12x13
Kitchen: 10x15
Balcony/Porch/Lanai: 19x8
Bathroom 1: 10x8
Living Room: 15x13
Listed By / Shown By
Listed By
Agency Name: KELLER WILLIAMS ST PETE REALTY
Agency Contact: murraycoleman@kw.com
Shown By
Agent Name: Dawn Aquila
Agent Phone: Cell: (727) 667-3278
Agency Title: Florida Executive Realty

Estimate Your Payment
Estimated Payment
$ 1,156.74 per month $665.44 Principal & Interest $404.08 Property Tax $87.21 Homeowner's Insurance
1200 Country Club Drive , Unit 3502 | MLS# TB8565669
This condo located at 1200 Country Club Drive , Unit 3502, Largo, FL 33771 is currently listed for sale with an asking price of $299,000. This property was built in 2004 and has 2 bedrooms and 2 full baths with 1320 sq. ft. Country Club Drive , Unit 3502 is located in the COUNTRY CLUB CONDO AT EAST BAY subdivision. Search COUNTRY CLUB CONDO AT EAST BAY real estate on daquila.floridaexecutiverealty.com today.