
BEDS6
BATHS3 full 1 partial
SQUARE FEET2,463
MLS#TB8531835
STATUSActive
PROPERTY TYPEResidential - Single Family
SUBDIVISIONTURNLEAF
Property Description
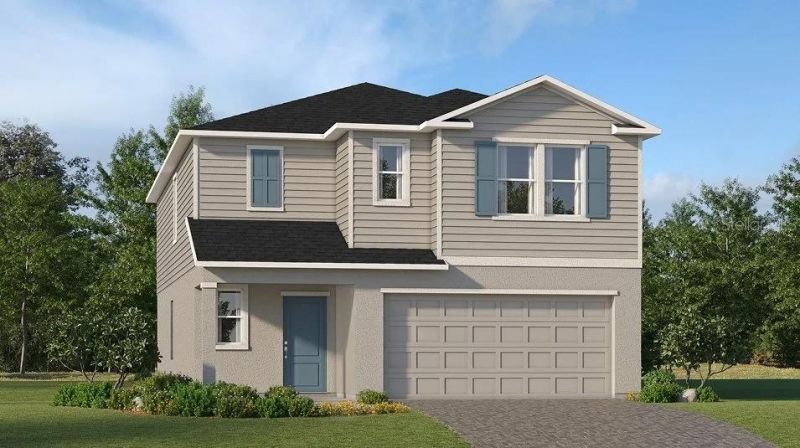
MOVE-IN READY!! This stunning 2,463-square-foot two-story home offers a spacious 2-car garage with keyless entry and a hurricane-rated door for added security. Step inside to discover an open-concept first floor where the stylish kitchen shines with quartz countertops, white shaker cabinetry, and a full suite of stainless steel appliances including a smooth cooktop and side-by-side refrigerator. The inviting dining and family rooms flow seamlessly, complemented by LED recessed lighting and 2 faux wood blinds. A versatile bedroom on the main level is perfect for guests or a home office. Upstairs, find five additional bedrooms including a luxurious owner's suite featuring a quartz-topped vanity and full-width mirror. Energy-efficient features like programmable thermostats and hurricane-impact sliding doors enhance comfort and peace of mind. With designer-coordinated finishes and an eco-friendly landscape package, this home is move-in ready and sure to attract attention-don't miss your chance to make it yours before it's gone! Prices, dimensions and features may vary and are subject to change. Photos are for illustrative purposes only.
Property Features
Property Type: Residential - Single Family
Cooling: Central Air
Garage: 2 car attached
Heating: Central, Electric
Home Style: Traditional
Lot Size: 0.12 Acres
Roof Type: Shingle
Stories: 2.0
Taxes: $0
Year Built: 2026
Amenities
Eat-in Kitchen
Kitchen/Family Room Combo
Living Room/Dining Room Combo
Open Floorplan
Primary Bedroom Main Floor
Split Bedroom
Thermostat
Walk-In Closet(s)
Window Treatments
Lighting
Sidewalk
Feature Descriptions
Additional Rooms: Inside Utility
Appliances: Dishwasher, Disposal, Dryer, Electric Water Heater, Exhaust Fan, Microwave, Range, Refrigerator, Washer
Association Amenities: Clubhouse, Pickleball Court(s), Playground, Pool, Recreation Facilities, Trail(s)
Builder: Lennar Homes
Community Features: Clubhouse, Community Mailbox, Deed Restrictions, Dog Park, Fitness Center, Irrigation-Reclaimed Water, Playground, Pool, Sidewalks, Street Lights
Directions: Follow I-75 N to Tuckers Grade in Charlotte County. Take exit 158 from I-75 N 18 min (21.3 mi) ? Take Notre Dame Blvd andBurnt Store Rd to Turn Leaf Blvd 8 min (5.4 mi) Turn left onto Tuckers Grade ? 1.1 mi Turn right onto US-41 N ? 0.3 mi Turn left onto
Exterior: Stucco
Flood Zone Code: D
Flooring: Tile
Foundation: Slab
HOA Fee: 264/ Monthly
HOA Y/N: Yes
Home Warranty Y/N: No
Lot Dimensions: 0.12
Model: Jefferson
Other Equipment: Irrigation Equipment
Ownership: Fee Simple
Pets Allowed: Yes
Pets Restrictions: See HOA documents for more information.
Property Attached Y/N: No
Property Sub-Type: Single Family Residence
Sewer: Public Sewer
Showing Instructions: Call Listing Agent, Listing Agent Must Accompany, See Remarks
Special Sale Provisions: None
Utilities: BB/HS Internet Available, Cable Available, Cable Connected, Electricity Available, Electricity Connected, Sewer Available, Sewer Connected, Sprinkler Recycled, Underground Utilities, Water Available, Water Connected
Vegetation: Trees/Landscaped
Water: Public
Water Access Y/N: No
Zoning: RE1
Listed By / Shown By
Listed By
Agency Name: LENNAR REALTY INC
Agency Contact: 813-917-9080
Shown By
Agent Name: Dawn Aquila
Agent Phone: Cell: (727) 667-3278
Agency Title: Florida Executive Realty

Estimate Your Payment
Estimated Payment
$ 779.08 per month $688.81 Principal & Interest $0.00 Property Tax (data not provided by mls) $90.27 Homeowner's Insurance
13186 Turnleaf Boulevard | MLS# TB8531835
This single family home located at 13186 Turnleaf Boulevard , Punta Gorda, FL 33955 is currently listed for sale with an asking price of $309,499. This property was built in 2026 and has 6 bedrooms and 3 full and 1 partial baths with 2463 sq. ft. Turnleaf Boulevard is located in the TURNLEAF subdivision. Search TURNLEAF real estate on daquila.floridaexecutiverealty.com today.