
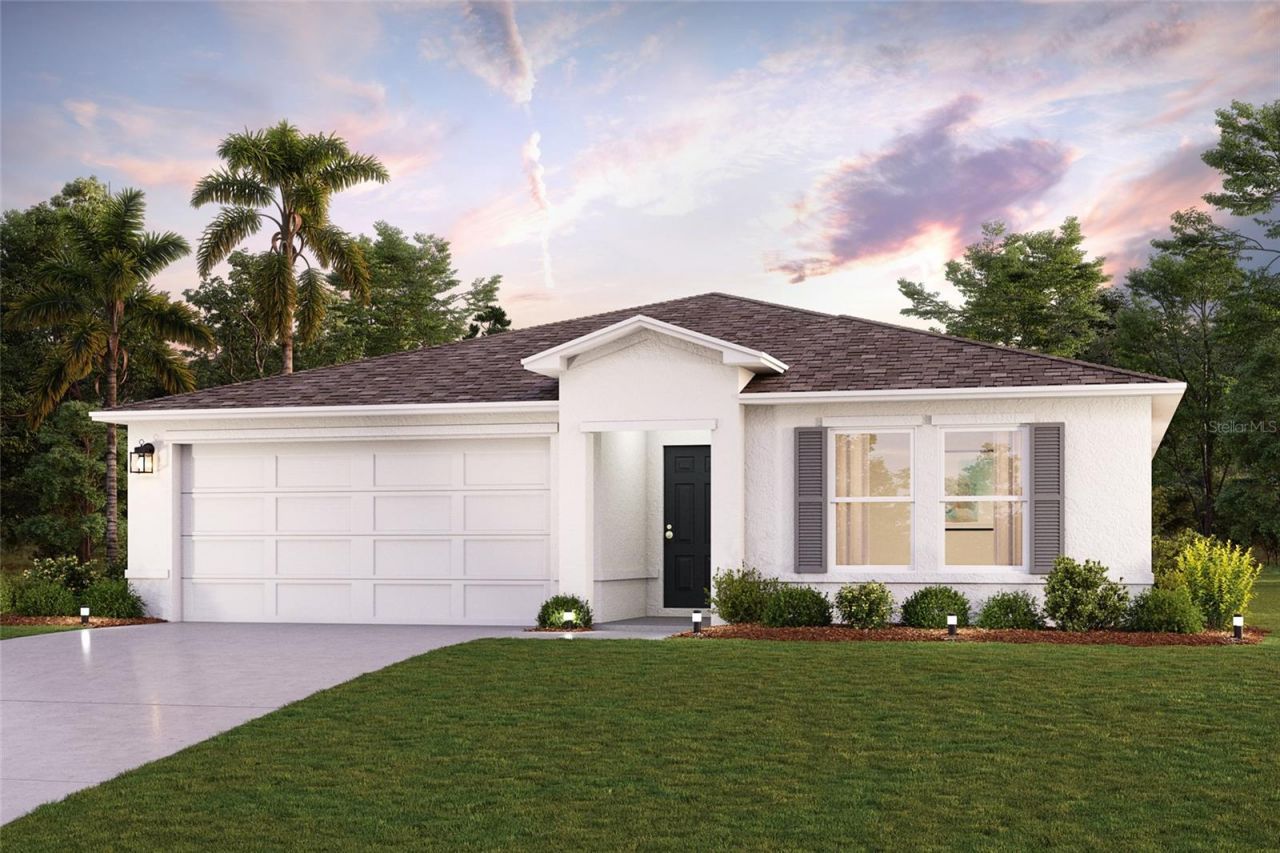
BEDS4
BATHS2 full
SQUARE FEET1,811
MLS#C7530815
STATUSActive
PROPERTY TYPEResidential - Single Family
SUBDIVISIONBRADBURY CREEK
Property Description
Under Construction. You will love this DELIGHTFUL NEW single-story home in the Bradbury Creek community! The desirable Braselton plan boasts an open design encompassing the living, dining, and kitchen spaces. The kitchen features gorgeous cabinets, quartz countertops, and stainless-steel appliances (Including: range, microwave hood, and dishwasher). In addition, the primary suite has a private bath with dual vanity sinks and a walk-in closet. This home also includes 3 more bedrooms and a full secondary bath. Conveniently situated near US-17 and US-27-approximately 20 miles from Walt Disney World Resort-Bradbury offers easy access to restaurants, shopping and entertainment. Amenities include: Swimming Pool with Cabanas, Playground, Dog Parks, Community parks with Benches, Picnic Tables, and Gazebos, Outdoor Exercise Area, and Open Trails. Pricing shown reflects available seller incentives when financing is obtained through the seller's preferred lender. Terms and conditions apply.
Property Features
Property Type: Residential - Single Family
Cooling: Central Air
Garage: 2 car attached
Heating: Central, Electric, Heat Pump
Lot Size: 0.13 Acres
Roof Type: Shingle
Stories: 1.0
Taxes: $3,943
Year Built: 2026
Amenities
Open Floorplan
Other
Stone Counters
Thermostat
Walk-In Closet(s)
Lighting
Other
Sidewalk
Feature Descriptions
Appliances: Dishwasher, Electric Water Heater, Microwave, Range
Association Amenities: Other, Pool
Builder: CENTURY COMPLETE
Community Features: Community Mailbox, Pool
Days on Site: 2
Directions: Head north on US-17/US-92, Turn right onto Baker Ave, Turn right onto N 30th St, Turn left onto E Hinson Ave, Turn right onto Ambleside Dr, Turn left onto Derry Ave.
Exterior: Block, Stucco
Flood Zone Code: x
Flooring: Carpet, Vinyl
Foundation: Slab
HOA Fee: 151.75/ Quarterly
HOA Y/N: Yes
Home Warranty Y/N: No
Listing Terms: Cash, Conventional, FHA, USDA Loan, VA Loan
Lot Dimensions: 0.13
Model: BRASELTON-B
Ownership: Fee Simple
Parking: Driveway, Garage Door Opener
Parking Notes: Driveway, Garage Door Opener
Patio/Porch: Covered, Patio
Pets Allowed: Yes
Property Attached Y/N: No
Property Sub-Type: Single Family Residence
Security: Smoke Detector(s)
Sewer: Public Sewer
Showing Instructions: Call Listing Office, See Remarks
Special Sale Provisions: None
Utilities: Electricity Connected, Other, Sewer Connected, Water Connected
Water: Public
Water Access Y/N: No
Windows: Double Pane Windows, Insulated Windows, Low-Emissivity Windows, Thermal Windows
Local Schools
High School: Haines City Senior High
Middle School: Lake Marion Creek Middle
Elementary School: Sandhill Elem
Listed By / Shown By
Listed By
Agency Name: WJH BROKERAGE FL LLC
Agency Contact: 321-238-8595
Shown By
Agent Name: Dawn Aquila
Agent Phone: Cell: (727) 667-3278
Agency Title: Florida Executive Realty

Estimate Your Payment
Estimated Payment
$ 1,136.59 per month $714.38 Principal & Interest $328.58 Property Tax $93.62 Homeowner's Insurance
1413 Derry Avenue | MLS# C7530815
This single family home located at 1413 Derry Avenue , Haines City, FL 33844 is currently listed for sale with an asking price of $320,990. This property was built in 2026 and has 4 bedrooms and 2 full baths with 1811 sq. ft. Derry Avenue is located in the BRADBURY CREEK subdivision. Search BRADBURY CREEK real estate on daquila.floridaexecutiverealty.com today.