
BEDS9
BATHS5 full
SQUARE FEET3,909
MLS#O6443746
STATUSActive
PROPERTY TYPEResidential - Single Family
SUBDIVISIONSTONEYBROOK SOUTH
Property Description
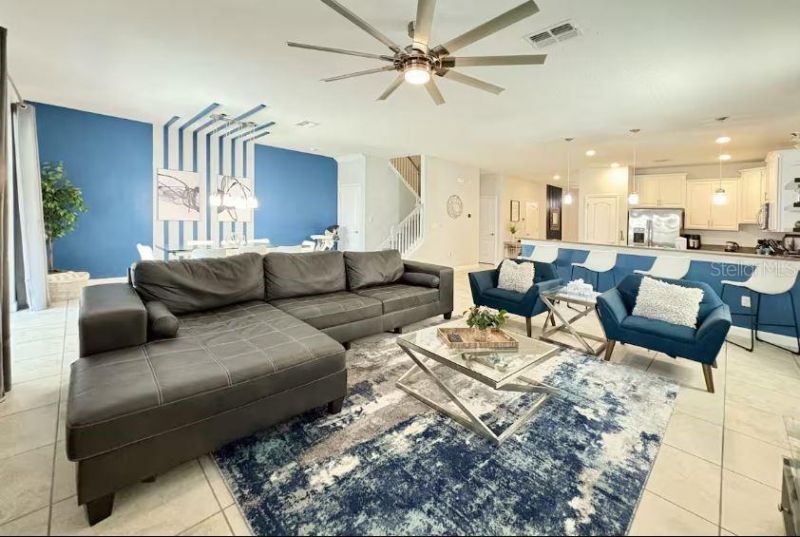
Welcome to 1454 Rolling Fairway Dr, a beautifully furnished vacation home in the sought-after Stoneybrook South at ChampionsGate! This spacious two-story residence offers 8 bedrooms, 5 bathrooms, and approximately 3,909 sq ft of thoughtfully designed living space. The popular Maui floor plan features an open-concept layout, generous living areas, a loft, and a media room-perfect for family gatherings, entertaining, or vacation stays. The main level includes two primary bedrooms and convenient access to the oversized covered patio. Step outside to enjoy your private screened-in pool and spa, creating the perfect Florida retreat. Located in a 24-hour guard-gated community with outstanding resort-style amenities, including a clubhouse, restaurant and bar, fitness center, resort pool, waterpark, lazy river, playground, tennis courts, and golf. Conveniently located near Central Florida's world-famous attractions, shopping, dining, and entertainment. Don't miss this opportunity to own a spacious vacation home in one of Davenport's most sought-after communities!
Property Features
Property Type: Residential - Single Family
Cooling: Central Air
Heating: Heat Pump
Lot Size: 0.14 Acres
Roof Type: Tile
Stories: 2.0
Taxes: $8,688
Year Built: 2015
Amenities
Ceiling Fans(s)
Primary Bedroom Main Floor
Feature Descriptions
Appliances: Dishwasher, Disposal, Dryer, Electric Water Heater, Microwave, Range, Refrigerator, Washer
Community Features: Fitness Center, Golf Carts OK, Golf, Irrigation-Reclaimed Water, Playground, Pool, Sidewalks, Tennis Court(s)
Directions: From I-4: Take Exit 58 toward ChampionsGate Blvd. Turn onto ChampionsGate Blvd, then right onto Ronald Reagan Pkwy/County Rd 54. Turn left onto Westside Blvd, then right onto Oasis Club Blvd. Turn left onto Iron Dr, then left onto Rolling Fairway Dr. 1454
Exterior: Block, Stucco
Flood Zone Code: x
Flooring: Carpet, Tile
Foundation: Slab
HOA Fee: 381.42/ Monthly
HOA Y/N: Yes
Home Warranty Y/N: No
Listing Terms: Cash, Conventional
Lot Dimensions: 0.14
Other Equipment: Irrigation Equipment
Ownership: Fee Simple
Patio/Porch: Enclosed
Pets Allowed: Breed Restrictions
Pets Restrictions: Check with HOA on any breed restrictions
Pool: Child Safety Fence, In Ground
Property Attached Y/N: No
Property Sub-Type: Single Family Residence
Security: Gated Community, Smoke Detector(s)
Sewer: Public Sewer
Showing Instructions: Call Listing Agent, Lock Box Coded
Spa: In Ground
Special Sale Provisions: None
Swimming Pool: Yes
Utilities: Cable Connected, Electricity Connected, Fiber Optics, Public, Sewer Connected, Underground Utilities, Water Connected
Water: None
Water Access Y/N: No
Windows: Blinds, Drapes
Zoning: RES
Room Sizes
Living Room: 14x19
Kitchen: 11x14
Primary Bedroom: 12x16
Primary Bathroom: 12x12
Primary Bedroom 2: 11x13
Bathroom 1: 11x5
Bedroom 1: 11x13
Bedroom 2: 12x12
Bedroom 3: 12x12
Bedroom 4: 12x12
Bedroom 5: 11x12
Game Room: 21x13
Loft: 15x16
Bathroom 2: 13x13
Listed By / Shown By
Listed By
Agency Name: REMAX SUNSTATE REALTY
Agency Contact: 863-420-5851
Shown By
Agent Name: Dawn Aquila
Agent Phone: Cell: (727) 667-3278
Agency Title: Florida Executive Realty

Estimate Your Payment
Estimated Payment
$ 2,397.96 per month $1,480.00 Principal & Interest $724.00 Property Tax $193.96 Homeowner's Insurance
1454 Rolling Fairway Drive | MLS# O6443746
This single family home located at 1454 Rolling Fairway Drive , Davenport, FL 33896 is currently listed for sale with an asking price of $665,000. This property was built in 2015 and has 9 bedrooms and 5 full baths with 3909 sq. ft. Rolling Fairway Drive is located in the STONEYBROOK SOUTH subdivision. Search STONEYBROOK SOUTH real estate on daquila.floridaexecutiverealty.com today.