
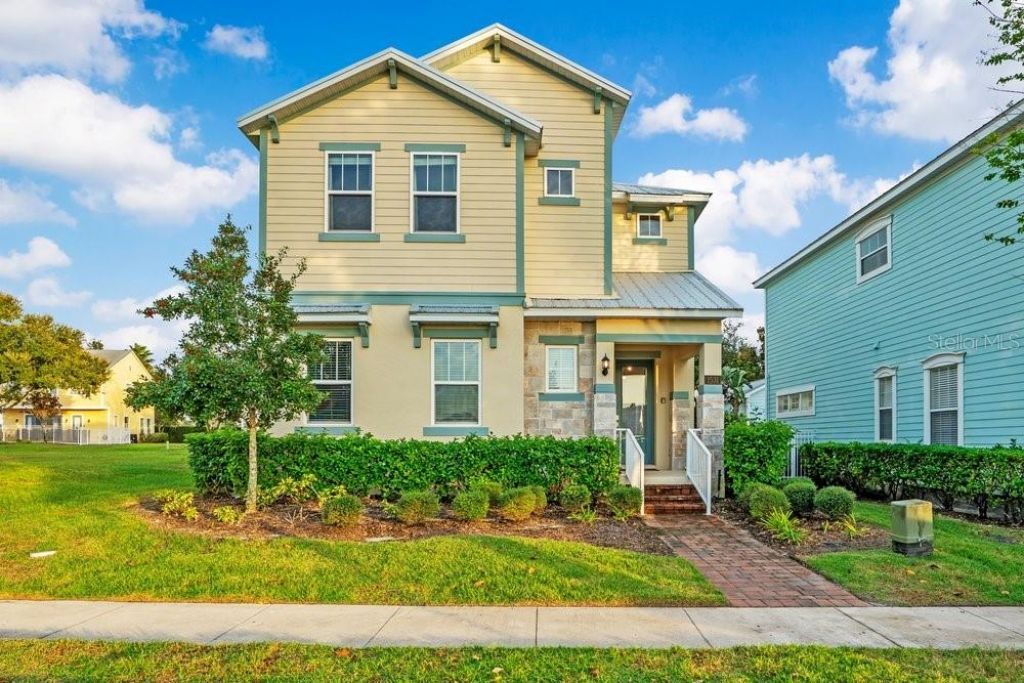
BEDS5
BATHS5 full 1 partial
SQUARE FEET3,076
MLS#S5160774
STATUSActive
PROPERTY TYPEResidential - Single Family
SUBDIVISIONREUNION
Property Description
Turnkey income opportunity in Patriots Landing at Reunion Resort! Built in 2023 and offered fully furnished, this 5-bedroom, 5.5-bath home with its own private pool delivers the space, layout and resort setting today's vacation-rental guests are looking for. At only three years old, it offers a relatively new roof, new kitchen appliances and a new air conditioning system - the big-ticket items are all recent - while giving investors and second-home buyers the advantage of newer construction and reduced near-term maintenance and repair concerns compared with older properties.With approximately 3,076 square feet of living space and all bedrooms featuring en-suite baths, the home is designed for groups who want comfort, privacy and room to gather. The open living areas flow to a private pool and outdoor entertaining space, creating the Florida vacation experience guests book again and again. A dedicated game room adds another guest-friendly amenity, while the fully furnished, lightly used interiors make this a true move-in / rent-ready offering with minimal upfront setup.Location is the revenue driver: Reunion places guests close to Walt Disney World and Orlando's world-famous theme parks, while also appealing to winter visitors seeking warm Florida sunshine and golf lovers drawn to the resort lifestyle. Whether used as a short-term rental investment, a second home with income potential when not in use, or a personal vacation retreat, 1531 Fairview Circle offers a rare combination of new-build efficiency, turnkey furnishings and strong vacation-home appeal.
Property Features
Property Type: Residential - Single Family
Cooling: Central Air
Heating: Central
Home Style: Florida, Key West
Lot Size: 0.12 Acres
Roof Type: Shingle
Stories: 2.0
Taxes: $12,090
Year Built: 2023
Amenities
Eat-in Kitchen
Living Room/Dining Room Combo
Open Floorplan
Primary Bedroom Main Floor
Stone Counters
Thermostat
Walk-In Closet(s)
Balcony
Outdoor Grill
Private Entrance
Sidewalk
Sprinkler Metered
Storage
Feature Descriptions
Appliances: Dishwasher, Dryer, Electric Cooktop, Refrigerator, Washer
Association Amenities: Basketball Court, Cable TV, Clubhouse, Fitness Center, Gated, Golf Course, Maintenance, Park, Pickleball Court(s), Playground, Pool, Recreation Facilities, Tennis Court(s)
Community Features: Community Mailbox, Deed Restrictions, Gated Community - Guard, Golf Carts OK, Pool, Restaurant, Sidewalks
Days on Site: 3
Directions: I-4 to Exit 58. Head east on Osceola Polk Line Rd (532) and turn left onto Reunion Blvd. Show your ID at the security gate. Turn left onto Linkside Loop, then right onto Fairview Circle - the home will be on your right.
Exterior: Block, Concrete, Stucco
Flood Zone Code: X
Flooring: Carpet, Ceramic Tile
Foundation: Slab
HOA Fee: 600/ Monthly
HOA Y/N: Yes
Home Warranty Y/N: No
Listing Terms: Cash, Conventional, VA Loan
Lot: Near Golf Course, Sidewalk
Lot Dimensions: 0.12
Other Equipment: Private Entrance, Smart Locks
Ownership: Fee Simple
Patio/Porch: Patio, Porch
Pets Allowed: Dogs OK, Yes
Pets Restrictions: Pets allowed per HOA guidelines (dogs and cats OK). Buyer/Buyer's Agent are responsible for confirming the current pet restrictions, including any size, breed or number limits, directly with the HOA/Reunion Resort prior to purchase.
Pool: In Ground, Child Safety Fence, Deck
Property Attached Y/N: No
Property Sub-Type: Single Family Residence
Sewer: Public Sewer
Showing Instructions: 24 Hour Notice, Appointment Only, Call Listing Agent
Special Sale Provisions: None
Swimming Pool: Yes
Utilities: Electricity Connected, Sewer Connected, Underground Utilities, Water Connected
Vegetation: Trees/Landscaped
Water: Public
Water Access Y/N: No
Water View: Pond
Zoning: OPUD
Room Sizes
Primary Bedroom: 18x11
Kitchen: 12x11
Dining Room: 15x10
Living Room: 23x15
Bedroom 2: 12x14
Bedroom 1: 12x14
Bedroom 3: 14x11
Bedroom 4: 11x13
Media Room: 17x13
Local Schools
High School: Poinciana High School
Elementary School: Island Village Elementary School
Listed By / Shown By
Listed By
Agency Name: DALTON WADE INC
Agency Contact: 888-668-8283
Shown By
Agent Name: Dawn Aquila
Agent Phone: Cell: (727) 667-3278
Agency Title: Florida Executive Realty

Estimate Your Payment
Estimated Payment
$ 2,794.74 per month $1,580.15 Principal & Interest $1,007.50 Property Tax $207.08 Homeowner's Insurance
1531 Fairview Circle | MLS# S5160774
This single family home located at 1531 Fairview Circle , Kissimmee, FL 34747 is currently listed for sale with an asking price of $710,000. This property was built in 2023 and has 5 bedrooms and 5 full and 1 partial baths with 3076 sq. ft. Fairview Circle is located in the REUNION subdivision. Search REUNION real estate on daquila.floridaexecutiverealty.com today.