
BEDS4
BATHS2 full 1 partial
SQUARE FEET2,035
MLS#TB8547493
STATUSActive
PROPERTY TYPEResidential - Single Family
SUBDIVISIONFOREST BROOKE
Property Description
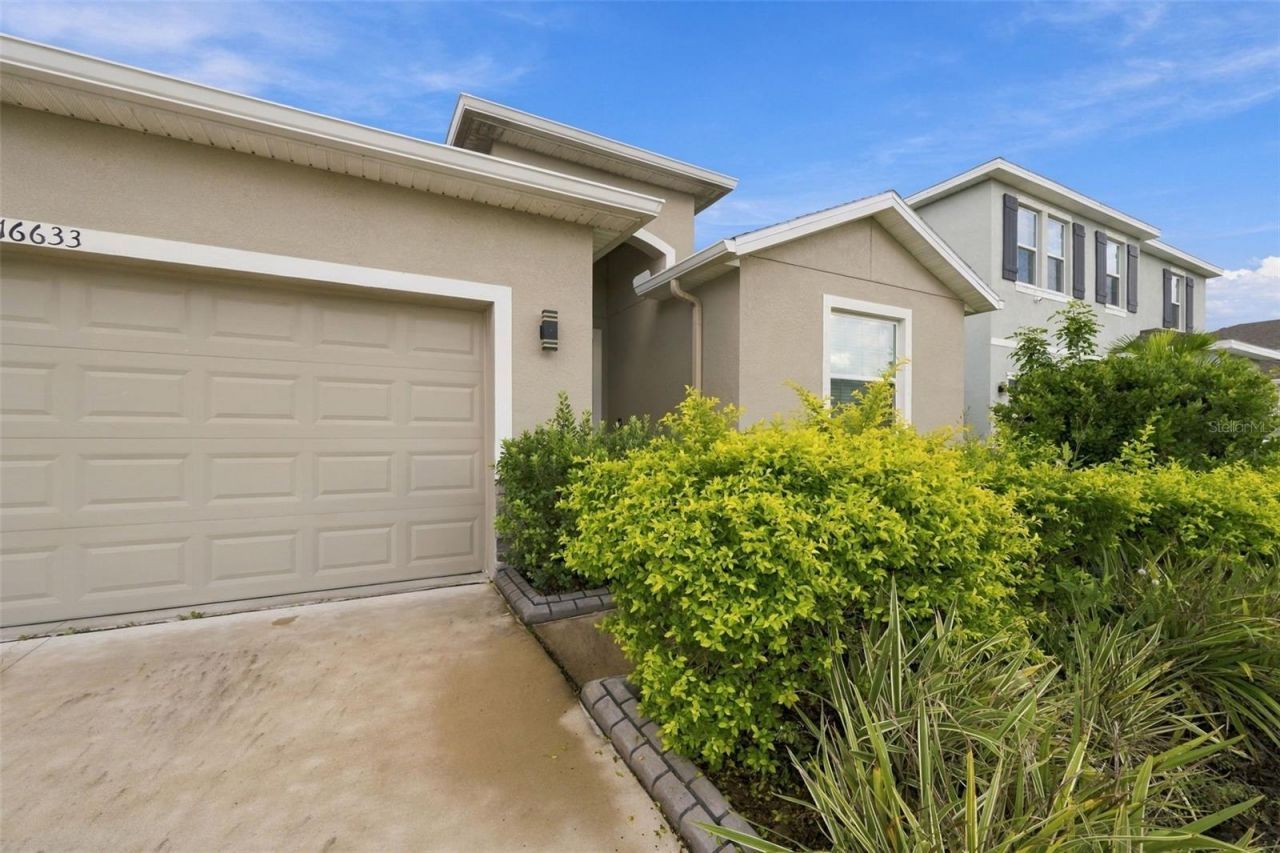
Built in 2023, this well-appointed single-family home offers 4 bedrooms, 2.5 bathrooms, a 2-car garage, and peaceful pond views. The kitchen features stainless steel appliances, ample counter space, and a spacious walk-in pantry, providing a functional layout for everyday living and entertaining. The primary suite features tray ceilings and relaxing views of the pond. Located in South Bay, a golf-cart-friendly community offering scenic walking trails, a dog park, and a crystal-clear lagoon with opportunities for paddleboarding, kayaking, swimming, and relaxing at the swim-up bar. Enjoy newer construction, water views, and resort-style community amenities.
Property Features
Property Type: Residential - Single Family
Cooling: Central Air
Fenced: Yes
Garage: 2 car attached
Heating: Central, Electric
Lot Size: 0.13 Acres
Roof Type: Shingle
Stories: 1.0
Taxes: $7,459
Year Built: 2023
Amenities
Ceiling Fans(s)
Open Floorplan
Primary Bedroom Main Floor
Solid Surface Counters
Split Bedroom
Thermostat
Walk-In Closet(s)
Hurricane Shutters
Sidewalk
Feature Descriptions
Appliances: Dishwasher, Disposal, Microwave, Range, Refrigerator
Association Amenities: Cable TV, Gated, Pool, Security, Trail(s)
Builder: D.R. Horton
Community Features: Community Mailbox, Deed Restrictions, Dog Park, Gated Community - Guard, Golf Carts OK, Pool, Sidewalks
Days on Site: 1
Directions: 175 South exit Sun City SR 674 East to Lagoon Shore BlvdTurn right turn left on Avid Reff Turn left on Mooner Plankon the right.
Exterior: Block, Stucco
Fencing: Fenced
Flood Zone Code: X
Flooring: Carpet, Ceramic Tile
Foundation: Slab
Frontage Pond: 55
Garage Dimensions: 20x23
HOA Fee: 271.62/ Quarterly
HOA Y/N: Yes
Home Warranty Y/N: No
Listing Terms: Cash, Conventional, FHA, VA Loan
Lot: In County, Paved
Lot Dimensions: 0.13
Model: Lantana
Other Equipment: Irrigation Equipment
Other Fees: $138/ Quarterly
Ownership: Fee Simple
Parking: Parking Pad
Parking Notes: Parking Pad
Patio/Porch: Covered, Enclosed, Patio, Screened
Pets Allowed: Yes
Pets Restrictions: Pet friendly neighborhood. See HOA rules and regs
Property Attached Y/N: No
Property Sub-Type: Single Family Residence
Security: Gated Community, Smoke Detector(s)
Sewer: Public Sewer
Showing Instructions: Supra Lock Box, Lock Box Electronic, See Remarks
Special Sale Provisions: None
Utilities: Cable Available, Cable Connected, Electricity Available, Electricity Connected, Phone Available, Public, Sewer Available, Sewer Connected, Water Available, Water Connected
Vegetation: Trees/Landscaped
Water: Public
Water Access Y/N: No
Waterfront Features: Pond
Water View: Pond
Zoning: PD
Room Sizes
Primary Bedroom: 15x15
Bedroom 2: 11.8x11
Bedroom 3: 11.8x11
Bedroom 4: 11.8x11
Great Room: 17x23
Dining Room: 12x12
Kitchen: 11.8x14.2
Local Schools
High School: Sumner High School
Middle School: Shields-HB
Elementary School: Reddick Elementary School
Listed By / Shown By
Listed By
Agency Name: CHARLES RUTENBERG REALTY INC
Agency Contact: 866-580-6402
Shown By
Agent Name: Dawn Aquila
Agent Phone: Cell: (727) 667-3278
Agency Title: Florida Executive Realty

Estimate Your Payment
Estimated Payment
$ 1,625.96 per month $888.00 Principal & Interest $621.58 Property Tax $116.38 Homeowner's Insurance
16633 Mooner Plank Circle | MLS# TB8547493
This single family home located at 16633 Mooner Plank Circle , Wimauma, FL 33598 is currently listed for sale with an asking price of $399,000. This property was built in 2023 and has 4 bedrooms and 2 full and 1 partial baths with 2035 sq. ft. Mooner Plank Circle is located in the FOREST BROOKE subdivision. Search FOREST BROOKE real estate on daquila.floridaexecutiverealty.com today.