
BEDS3
BATHS2 full
SQUARE FEET1,187
MLS#OM735124
STATUSPending
PROPERTY TYPERental - Single Family
SUBDIVISIONSILVER SPRINGS SHORES
Property Description
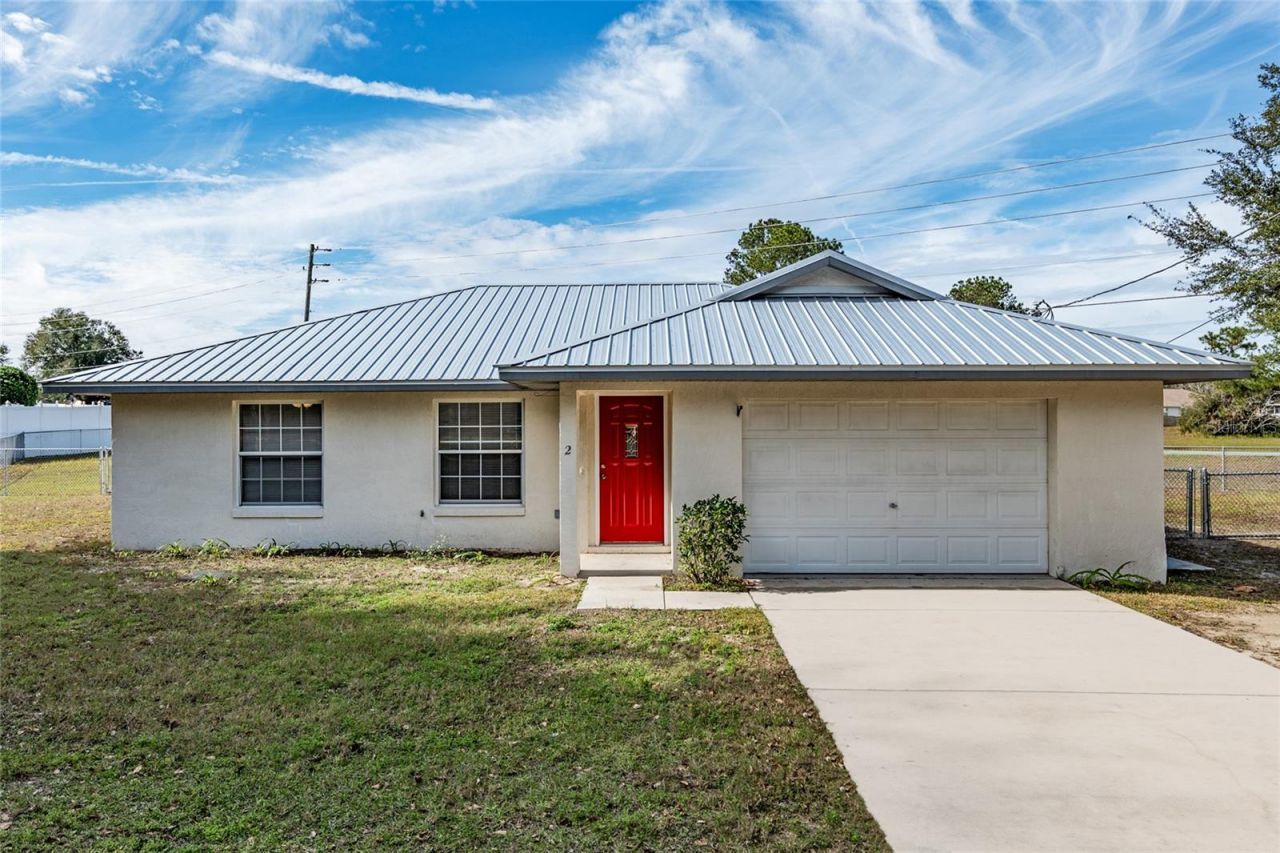
For Rent: Fenced in, pet friendly, Charming 3/2/2 concrete block stucco home nestled on a cul-de-sac w/ NO neighbors on either side. FULLY chain link fenced in backyard on an oversized 0.32 acre lot. NEWER metal roof in 2022! Tastefully updated w/ newer LVT vinyl flooring throughout living areas & bedrooms, newer kitchen appliances, newer interior paint throughout. Newer blinds, ceiling fans throughout. New sinks and faucets in both bathrooms. Open split bedroom floor plan w/ vaulted ceilings. Kitchen has plenty of cabinet & countertop space & a breakfast bar. Great place to call home and make memories. Long term comfortable home for rent. Owner has no plans to sell. 1 pet allowed, up to 30 pounds with non-refundable pet fee of $250 plus $250 pet deposit and $100 pet approval fee. Cannot be on any dangerous breed list. First, last, and security required = $4,875. $60.00 application fee for the first adult, $40.00 for each additional adult. Proof of income must be 3x the rent amount in gross income before taxes are taken out = $4,875 per month. Renter's insurance prepaid for 1 year required. NO SMOKING. Don't miss your chance to see this home and schedule your tour today!
Property Features
Property Type: Rental - Single Family
Cooling: Central Air
Garage: 2 car attached
Heating: Central, Electric, Heat Pump
Lot Size: 0.32 Acres
Year Built: 2000
Amenities
Ceiling Fans(s)
Eat-in Kitchen
High Ceilings
L Dining
Living Room/Dining Room Combo
Open Floorplan
Primary Bedroom Main Floor
Split Bedroom
Thermostat
Vaulted Ceiling(s)
Lighting
Private Mailbox
Feature Descriptions
Appliances: Dishwasher, Range, Refrigerator
Days on Site: 1
Directions: Heading SE on SE Maricamp Rd, Turn Left onto SE 64th Ave Rd, Turn Right onto Pecan Rd, then Turn Right at the 2nd crossstreet Hemlock Radial Ct, the home will be at the end of the road and it's the only home on the cul-de-sac.
Fencing: Fenced, Back Yard
Flood Zone Code: X
Flooring: Tile, Vinyl
Garage Dimensions: 19x20
Home Warranty Y/N: No
Horse Amenities: None
Lease Terms: Twelve Months
Lot: Cul-De-Sac, In County, Oversized Lot, Street Dead-End, Paved
Lot Dimensions: 0.32
Number of Pets: 1
Parking: Covered, Driveway, Garage Door Opener, Ground Level, Off Street, On Street
Parking Notes: Covered, Driveway, Garage Door Opener, Ground Level, O
Patio/Porch: Front Porch, Rear Porch
Pets Allowed: Breed Restrictions, Cats OK, Dogs OK, Size Limit, Yes
Pets Restrictions: Only 1 pet allowed up to 30 pounds. Cannot be on any dangerous breed list. Tenant must have liability coverage for pet and renters insurance with liability of $300,000 prepaid in advance for 1 year. No exceptions.
Pets Size: Small (16-35 Lbs.)
Pets Weight (Max): 30
Property Attached Y/N: No
Property Sub-Type: Single Family Residence
Sewer: Septic Tank
Showing Instructions: Combination Lock Box, ShowingTime
Utilities: Cable Available, Electricity Connected, Sewer Connected, Water Connected
Water: Well
Water Access Y/N: No
Windows: Blinds
Room Sizes
Primary Bedroom: 12x12
Primary Bathroom: 6x10
Living Room: 12x14
Dining Room: 8x8
Kitchen: 10x10
Bedroom 2: 11x10
Bedroom 3: 11x10
Bathroom 2: 6x10
Local Schools
High School: Forest High School
Middle School: Fort King Middle School
Elementary School: Greenway Elementary School
Listed By / Shown By
Listed By
Agency Name: HOMERUN REALTY
Agency Contact: 352-624-0935
Shown By
Agent Name: Dawn Aquila
Agent Phone: Cell: (727) 667-3278
Agency Title: Florida Executive Realty

2 Hemlock Radial Court | MLS# OM735124
This property located at 2 Hemlock Radial Court , Ocala, FL 34472 is currently listed for rent with an asking price of $1,625 / Monthly. Search Ocala real estate on daquila.floridaexecutiverealty.com today.