
BEDS1
BATHS1 full
SQUARE FEET739
MLS#O6457284
STATUSActive
PROPERTY TYPEResidential - Condominium
SUBDIVISIONGRANDE DOWNTOWN ORLANDO
Property Description
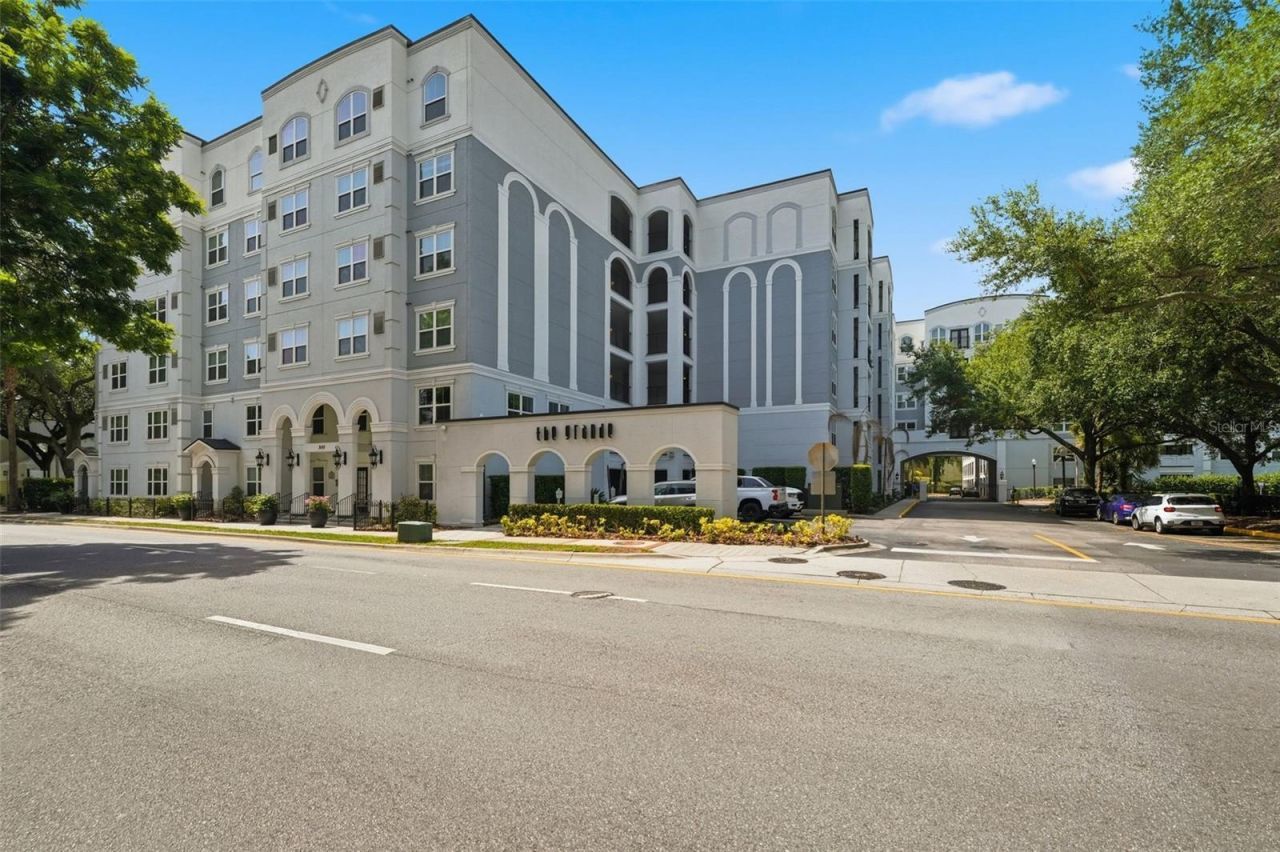
Experience the best of Downtown living! Enjoy the exceptional downtown lifestyle ...just steps away from Dr Phillips Center, Kia Center, Lake Eola with Sunday farmers market and festivals and music all year long, Publix, Wall Street Plaza, Public Library & History Center, the Sunrail Station and an excellent selection of restaurants, cafes and entertainment venues. From this location you can get anywhere int he city because you are just minutes to get on I-4 and the 408. Residents enjoy a wealth of community amenities including a resort style swimming pool. fitness center, landscaped courtyard with seating and multiple grilling areas. The community amenities package include water, sewer, on site property manager and of course all exterior maintenance. The attached parking garage offers assigned parking with additional guest spots available on the eighth floor. MOST IMPORTANTLY...THIS IS THE LOWEST PRICED CONDO IN THE ENTIRE DEVELOPMENT. OWNER WILL ACCEPT CONCESSIONS. THIS CONDO IS EXCELLENT FOR INVESTORS ...TAKE ADVANTAGE OF THIS NOW! CALL FOR SHOWING
Property Features
Property Type: Residential - Condominium
Cooling: Central Air
Heating: Central
Lot Size: 2.16 Acres
Roof Type: Membrane
Stories: 6.0
Taxes: $3,103
Year Built: 2002
Amenities
Kitchen/Family Room Combo
Open Floorplan
Solid Surface Counters
Solid Wood Cabinets
Walk-In Closet(s)
Window Treatments
Courtyard
Garden
Lighting
Feature Descriptions
Additional Rooms: Great Room
Appliances: Dryer, Microwave, Range, Washer
Association Amenities: Barbecue, Elevators, Fitness Center, Pool, Wheelchair Access
Community Features: Barbecue, Community Mailbox, Fitness Center, Gated Community - No Guard, Pool, Sidewalks, Wheelchair Access
Condo Fee: $133/ Monthly
Days on Site: 2
Directions: From I4 take Anderson exit. Head west on Anderson to Summerlin -go left to South Street eft on South Street and the building is on your left. From Mills got to South Street and go west..building on the left.
Exterior: Block, Cement Siding
Flood Zone Code: X
Flooring: Carpet, Ceramic Tile
Foundation: Block, Slab
HOA Fee: 520/ Monthly
HOA Y/N: Yes
Home Warranty Y/N: No
Listing Terms: Conventional, FHA
Lot Dimensions: 2.16
Other Equipment: Irrigation Equipment
Ownership: Condominium
Parking: Assigned, Reserved
Parking Notes: Assigned, Reserved
Pets Allowed: Breed Restrictions
Pets Restrictions: Buyer to verify pet restrictions with management
Pool: In Ground
Property Attached Y/N: No
Property Sub-Type: Condominium
Sewer: Public Sewer
Showing Instructions: Appointment Only, Call Listing Agent
Special Sale Provisions: None
Swimming Pool: Yes
Utilities: Cable Available, Sewer Connected, Water Connected
Water: Public
Water Access Y/N: No
Zoning: AC-3A/T
Room Sizes
Great Room: 14x19
Kitchen: 11x11
Primary Bedroom: 11x13
Great Room: 14x19
Local Schools
High School: Edgewater High
Elementary School: Lake Como Elem
Listed By / Shown By
Listed By
Agency Name: METRO CITY REALTY
Agency Contact: JonS@MyMetroCity.com
Shown By
Agent Name: Dawn Aquila
Agent Phone: Cell: (727) 667-3278
Agency Title: Florida Executive Realty

Estimate Your Payment
Estimated Payment
$ 585.57 per month $289.10 Principal & Interest $258.58 Property Tax $37.89 Homeowner's Insurance
202 E South Street , Unit 4045 | MLS# O6457284
This condo located at 202 E South Street , Unit 4045, Orlando, FL 32801 is currently listed for sale with an asking price of $129,900. This property was built in 2002 and has 1 bedrooms and 1 full baths with 739 sq. ft. E South Street , Unit 4045 is located in the GRANDE DOWNTOWN ORLANDO subdivision. Search GRANDE DOWNTOWN ORLANDO real estate on daquila.floridaexecutiverealty.com today.