
BEDS2
BATHS2 full
SQUARE FEET820
MLS#TB8565740
STATUSActive
PROPERTY TYPERental - Condominium
SUBDIVISIONAZALEA WOODS CONDO
Property Description
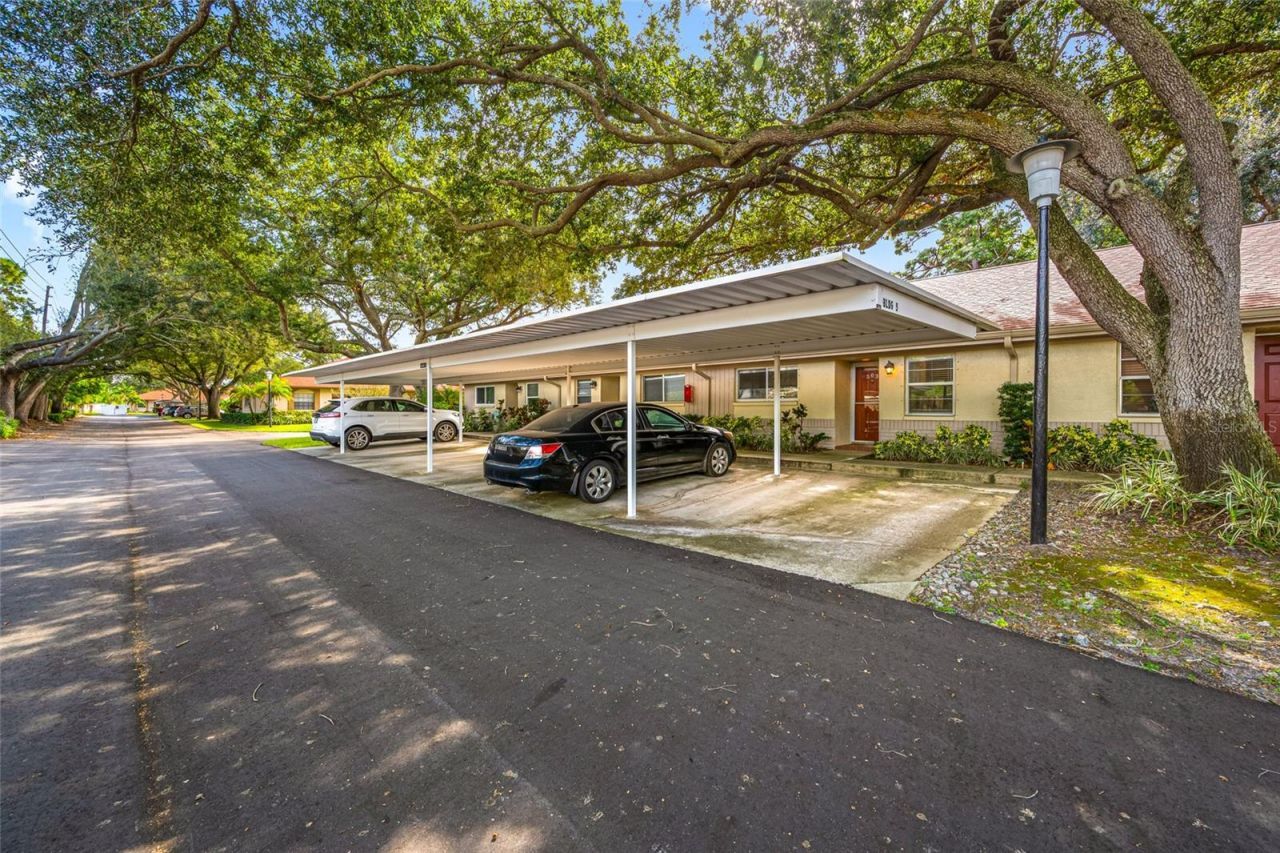
Enjoy affordable, low-maintenance living in a convenient central Pinellas County location! Situated in the quiet and well-maintained community of Azalea Woods, this 2-bedroom, 2-bathroom condo is ideally located near Dunedin, Palm Harbor, Countryside and Clearwater, with easy access to shopping, dining and some of the area's best beaches. Offering great value, the monthly rent includes water, sewer, trash, pest control, ground maintenance, internet and cable, along with access to the community pool and clubhouse. Inside, you'll find an inviting open floor plan with high vaulted ceilings and stylish flooring that create a spacious, light and airy feel. The kitchen features a convenient breakfast bar overlooking the dining and living areas, making it easy to entertain or enjoy everyday living. Both bedrooms offer plenty of space, with the primary bedroom featuring a private en-suite bathroom and the second bedroom conveniently located near the guest bathroom. Step outside to the screened-in patio, where you can relax and enjoy the beautiful, mature oak trees and well-maintained grounds. The condo also includes a covered parking space located right outside the front door, washer and dryer, all major appliances, hurricane shutters and very low energy costs. For added convenience, the community pool and clubhouse are just a short walk away. If you're looking for comfortable, affordable living with plenty of amenities and a great central location, this home is a must-see!
Property Features
Property Type: Rental - Condominium
Cooling: Central Air
Heating: Central, Electric
Stories: 1.0
Year Built: 1984
Amenities
Cathedral Ceiling(s)
Ceiling Fans(s)
High Ceilings
Living Room/Dining Room Combo
Open Floorplan
Pull Down Stairs
Split Bedroom
Vaulted Ceiling(s)
Walk-In Closet(s)
Lighting
Sidewalk
Feature Descriptions
Accessibility Features: Accessible Approach with Ramp, Accessible Bedroom, Accessible Closets, Accessible Common Area, Accessible Entrance, Accessible Full Bath, Visitor Bathroom, Accessible Hallway(s), Accessible Kitchen, Accessible Central Living Area, Accessible Washer/Dryer, Central Living Area
Additional Rooms: Attic, Great Room, Storage Rooms
Appliances: Convection Oven, Cooktop, Dishwasher, Dryer, Electric Water Heater, Exhaust Fan, Range, Refrigerator, Washer
Association Amenities: Cable TV, Maintenance, Pool
Community Features: Pool, Sidewalks, Street Lights
Directions: From US 19, head east onto Northside Dr. Make a left turn into 2460 Northside Dr. Head to the back of the complex to building 5. Unit is #503.
Energy Efficient: Appliances, HVAC
Flood Zone Code: X
Flooring: Tile, Vinyl
HOA Y/N: Yes
Home Warranty Y/N: No
Lease Terms: Twelve Months
Lot: In County, Landscaped, Near Public Transit, Sidewalk, Paved
Number of Pets: 1
Other Equipment: Irrigation Equipment
Parking: Guest
Parking Notes: Guest
Patio/Porch: Covered, Patio, Porch, Rear Porch, Screened
Pets Allowed: Cats OK, Pet Deposit, Size Limit, Yes
Pets Restrictions: 1 Cat, Birds or Fish Allowed
Pets Size: Small (16-35 Lbs.)
Pets Weight (Max): 25
Property Attached Y/N: No
Property Sub-Type: Condominium
Security: Smoke Detector(s)
Sewer: Public Sewer
Showing Instructions: Supra Lock Box, Appointment Only, Lock Box Electronic, ShowingTime
Utilities: Cable Available, Cable Connected, Electricity Available, Electricity Connected, Public, Sewer Available, Sewer Connected, Underground Utilities, Water Available, Water Connected
Water: Public
Water Access Y/N: No
Windows: Aluminum Frames, Blinds, Rods, Window Treatments
Room Sizes
Primary Bedroom: 11x14
Primary Bathroom: 10x6
Bedroom 2: 10x11
Bathroom 2: 9x9
Living Room: 15x12
Dining Room: 8x12
Kitchen: 8x11
Balcony/Porch/Lanai: 8x10
Local Schools
High School: Countryside High-PN
Middle School: Palm Harbor Middle-PN
Elementary School: Curlew Creek Elementary-PN
Listed By / Shown By
Listed By
Agency Name: CHARLES RUTENBERG REALTY INC
Agency Contact: 866-580-6402
Shown By
Agent Name: Dawn Aquila
Agent Phone: Cell: (727) 667-3278
Agency Title: Florida Executive Realty

2460 Northside Drive , Unit 503 | MLS# TB8565740
This property located at 2460 Northside Drive , Unit 503, Clearwater, FL 33761 is currently listed for rent with an asking price of $1,850 / Monthly. Search Clearwater real estate on daquila.floridaexecutiverealty.com today.