
BEDS3
BATHS2 full 1 partial
SQUARE FEET2,103
MLS#V4952189
STATUSActive
PROPERTY TYPEResidential - Single Family
SUBDIVISIONMOSAIC
Property Description
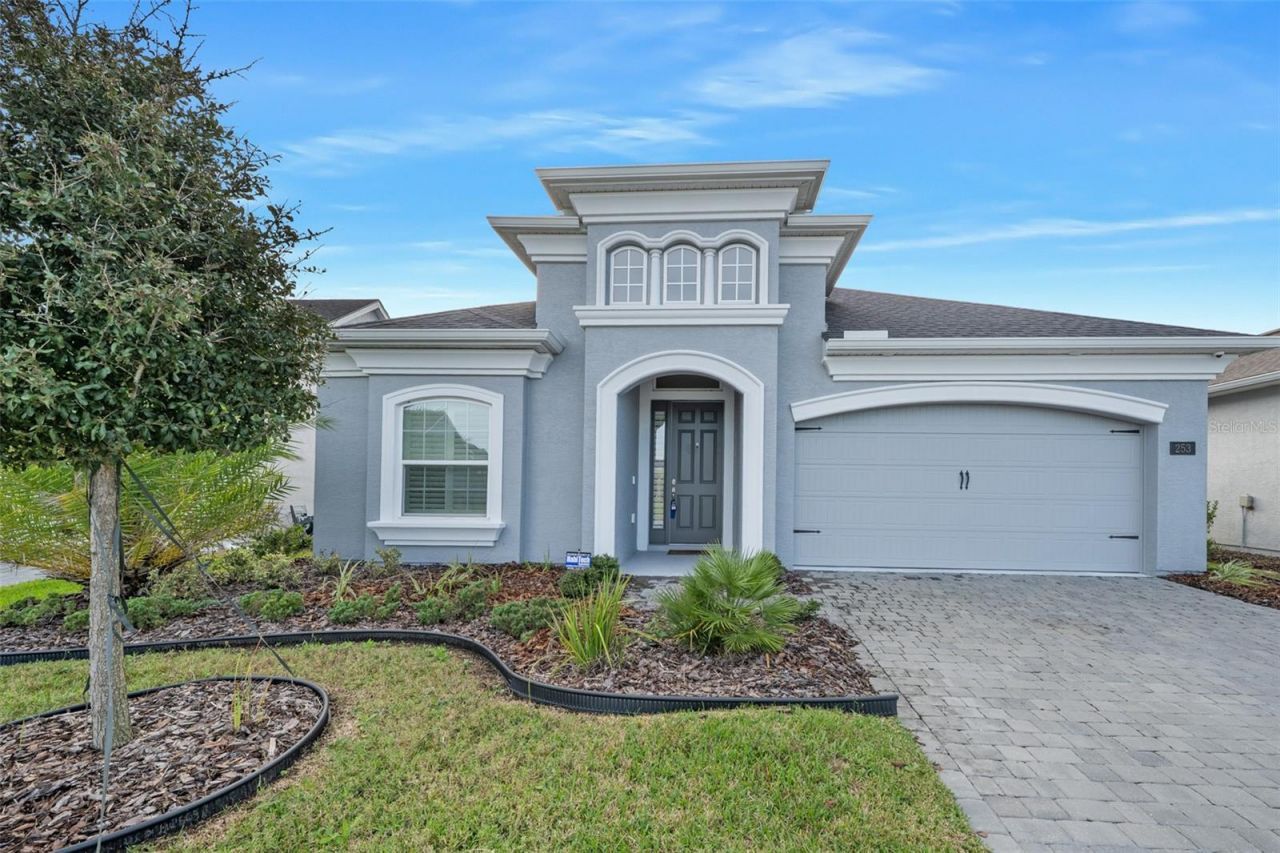
Virtually Staged. Enjoy peaceful nature preserve views from your screened-in porch. This 2023 built ICI Serena model features 3-bedrooms, a dedicated office/flex room (potential 4th bedroom), 2.5 baths, and an oversized tandem 3-car garage. Upon entering, the impressive foyer with 3 distinct tray ceilings, introduces quality found throughout. Refined finishes include soaring ceilings, 8ft doors, tile flooring throughout the home with luxury vinyl plank floors in the bedrooms, quartz countertops in kitchen and baths, Plantation Shutters, ceiling fans, laundry room with utility sink, gutters, and various transom windows that provide natural light. Home has a security system, 50 amp EV charging outlet, and a hybrid water heater with a water circulation system. Enjoy the Resident's Club amenities: outdoor bandshell with an expansive event lawn, 2 resort-style swimming pools, community fire pit, fishing dock, fitness center, clubhouse, and events director. Close to shopping, grocery, medical, food, etc.
Property Features
Property Type: Residential - Single Family
Cooling: Central Air
Garage: 3 car attached
Heating: Central, Electric
Home Style: Ranch
Lot Size: 0.15 Acres
Roof Type: Shingle
Stories: 1.0
Taxes: $9,082
Year Built: 2023
Amenities
Ceiling Fans(s)
Eat-in Kitchen
High Ceilings
Open Floorplan
Primary Bedroom Main Floor
Split Bedroom
Stone Counters
Tray Ceiling(s)
Walk-In Closet(s)
Window Treatments
Private Yard
Rain Gutters
Feature Descriptions
Additional Rooms: Inside Utility
Appliances: Dishwasher, Disposal, Dryer, Electric Water Heater, Microwave, Range, Refrigerator, Washer
Association Amenities: Clubhouse, Fitness Center, Other, Playground, Pool
Builder: ICI
Community Features: Clubhouse, Community Mailbox, Deed Restrictions, Fitness Center, Playground, Pool, Sidewalks
Days on Site: 2
Directions: LPGA W, then Right on Tournament Dr., left on Mosaic Blvd, the home will be on the right.
Exterior: Block, Stucco
Flood Zone Code: x
Flooring: Luxury Vinyl, Tile
Foundation: Slab
HOA Fee: 129/ Monthly
HOA Y/N: Yes
Home Warranty Y/N: No
Listing Terms: Cash, Conventional, FHA, VA Loan
Lot: Landscaped, Near Golf Course, Sidewalk, Paved
Lot Dimensions: 0.15
Model: Serena
Other Equipment: Irrigation Equipment, Private Yard
Ownership: Fee Simple
Parking: Garage Door Opener, Oversized, Tandem
Parking Notes: Garage Door Opener, Oversized, Tandem
Patio/Porch: Rear Porch, Screened
Pets Allowed: Cats OK, Dogs OK, Yes
Property Attached Y/N: No
Property Sub-Type: Single Family Residence
Security: Security System
Sewer: Public Sewer
Showing Instructions: ShowingTime
Special Sale Provisions: None
Utilities: Cable Connected, Electricity Connected, Sewer Connected, Water Connected
Vegetation: Trees/Landscaped
Water: Public
Water Access Y/N: No
Windows: ENERGY STAR Qualified Windows, Shutters
Zoning: RESI
Room Sizes
Primary Bedroom: 17.7x14.6
Primary Bathroom: 10.11x11.3
Kitchen: 22.4x9.8
Bedroom 2: 11.1x10.4
Bedroom 3: 10.11x10.4
Bathroom 2: 11.1x10.4
Office: 11x12.9
Foyer: 25.3x5.9
Dining Room: 13.7x8.4
Living Room: 17.4x15.8
Utility Room: 8.1x8.8
Local Schools
High School: Mainland High School
Middle School: David C Hinson Sr Middle
Elementary School: Champion Elementary School
Listed By / Shown By
Listed By
Agency Name: ADAMS, CAMERON & CO., REALTORS
Agency Contact: 386-673-2100
Shown By
Agent Name: Dawn Aquila
Agent Phone: Cell: (727) 667-3278
Agency Title: Florida Executive Realty

Estimate Your Payment
Estimated Payment
$ 2,138.79 per month $1,221.84 Principal & Interest $756.83 Property Tax $160.13 Homeowner's Insurance
253 Mosaic Boulevard | MLS# V4952189
This single family home located at 253 Mosaic Boulevard , Daytona Beach, FL 32124 is currently listed for sale with an asking price of $549,000. This property was built in 2023 and has 3 bedrooms and 2 full and 1 partial baths with 2103 sq. ft. Mosaic Boulevard is located in the MOSAIC subdivision. Search MOSAIC real estate on daquila.floridaexecutiverealty.com today.