
BEDS5
BATHS3 full 1 partial
SQUARE FEET2,560
MLS#O6455585
STATUSActive
PROPERTY TYPEResidential - Single Family
SUBDIVISIONHARRELL OAKS
Property Description
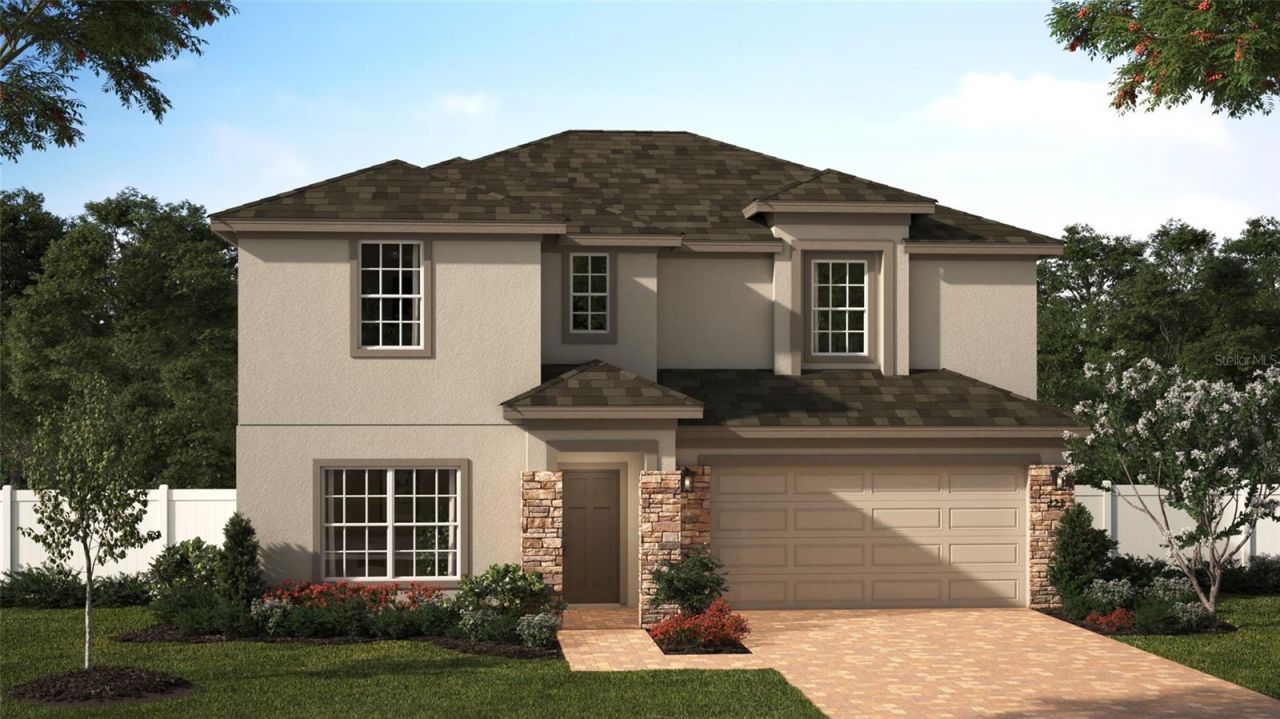
Under Construction. Discover room to gather, unwind, and feel at home in the Newcastle at Harrell Oaks, an intimate Orlando neighborhood of just 63 homesites. This thoughtfully designed two-story home combines inviting shared spaces with the flexibility to make each room your own. The generous kitchen features quartz countertops, 42-inch cabinets, and crown molding, opening seamlessly to the dining and living areas so conversation flows from meal prep to dinner and beyond. Tile flooring throughout the living areas adds style and everyday convenience, while the covered lanai offers a welcoming spot for morning coffee or relaxed evenings outdoors. A first-floor guest suite with a full bath provides a comfortable retreat for overnight visitors. Upstairs, a luxurious primary suite creates your own private escape, complemented by additional bedrooms, a conveniently located laundry room, and a spacious gathering area ready to become a playroom, media room, or home gym. Spacious homesites and community parks add to the appeal of Harrell Oaks, with nearby access to the 7.2-mile Little Econ Greenway for walking, biking, and enjoying the outdoors. Explore the dining, shopping, and entertainment of Baldwin Park, Winter Park, and Downtown Orlando, then return to a home designed for connection and comfort. *Exterior image is an artist's rendering for illustrative purposes. Landscaping is included with the home; however, actual plant colors, sizes, varieties, and placement may vary slightly from those depicted.
Property Features
Property Type: Residential - Single Family
Cooling: Central Air
Heating: Central, Electric
Home Style: Contemporary
Lot Size: 0.14 Acres
Roof Type: Shingle
Stories: 2.0
Taxes: $0
Year Built: 2027
Amenities
High Ceilings
Open Floorplan
PrimaryBedroom Upstairs
Stone Counters
Thermostat
Walk-In Closet(s)
Sidewalk
Sprinkler Metered
Feature Descriptions
Additional Rooms: Bonus Room, Great Room, Inside Utility
Appliances: Built-In Oven, Cooktop, Dishwasher, Disposal, Microwave, Range Hood
Association Amenities: Park
Builder: Risewell Homes
Community Features: Park, Sidewalks, Street Lights
Days on Site: 1
Directions: From E. Colonial Dr. & N. Goldenrod Rd, head East on Colonial Dr. to left on Harrell Rd. Follow to Community located on right hand side.
Exterior: Block, Stone, Stucco, Frame
Flood Zone Code: X
Flooring: Carpet, Ceramic Tile
Foundation: Slab
Garage Dimensions: 19x20
HOA Fee: 378/ Quarterly
HOA Y/N: Yes
Home Warranty Y/N: No
Listing Terms: Cash, Conventional, FHA, VA Loan
Lot: Level, Sidewalk, Paved
Lot Dimensions: 0.14
Model: Newcastle
Other Equipment: Irrigation Equipment
Ownership: Fee Simple
Parking: Driveway
Parking Notes: Driveway
Patio/Porch: Covered, Front Porch, Rear Porch
Pets Allowed: Yes
Property Attached Y/N: No
Property Sub-Type: Single Family Residence
Security: Smoke Detector(s)
Sewer: Public Sewer
Showing Instructions: See Remarks, ShowingTime
Special Sale Provisions: None
Utilities: Cable Available, Electricity Connected, Public, Sewer Connected, Underground Utilities, Water Connected
Water: Public
Water Access Y/N: No
Windows: Double Pane Windows, Insulated Windows
Zoning: RES
Room Sizes
Kitchen: 10x14
Dinette: 10x14
Great Room: 17x16
Primary Bedroom: 15x13
Bedroom 2: 11x11
Bedroom 3: 10x11
Bedroom 4: 10x10
Balcony/Porch/Lanai: 10x9
Bonus Room: 12x18
Bedroom 5: 12x12
Local Schools
High School: Winter Park High
Middle School: Glenridge Middle
Elementary School: Cheney Elem
Listed By / Shown By
Listed By
Agency Name: RISEWELL HOMES FLORIDA LLC
Agency Contact: 888-827-4421
Shown By
Agent Name: Dawn Aquila
Agent Phone: Cell: (727) 667-3278
Agency Title: Florida Executive Realty

Estimate Your Payment
Estimated Payment
$ 1,447.41 per month $1,279.70 Principal & Interest $0.00 Property Tax (data not provided by mls) $167.71 Homeowner's Insurance
2530 Cavanaugh Drive | MLS# O6455585
This single family home located at 2530 Cavanaugh Drive , Orlando, FL 32817 is currently listed for sale with an asking price of $575,000. This property was built in 2027 and has 5 bedrooms and 3 full and 1 partial baths with 2560 sq. ft. Cavanaugh Drive is located in the HARRELL OAKS subdivision. Search HARRELL OAKS real estate on daquila.floridaexecutiverealty.com today.