
BEDS4
BATHS2 full
SQUARE FEET2,444
MLS#FC322710
STATUSActive
PROPERTY TYPEResidential - Single Family
SUBDIVISIONPINE LAKES
Property Description
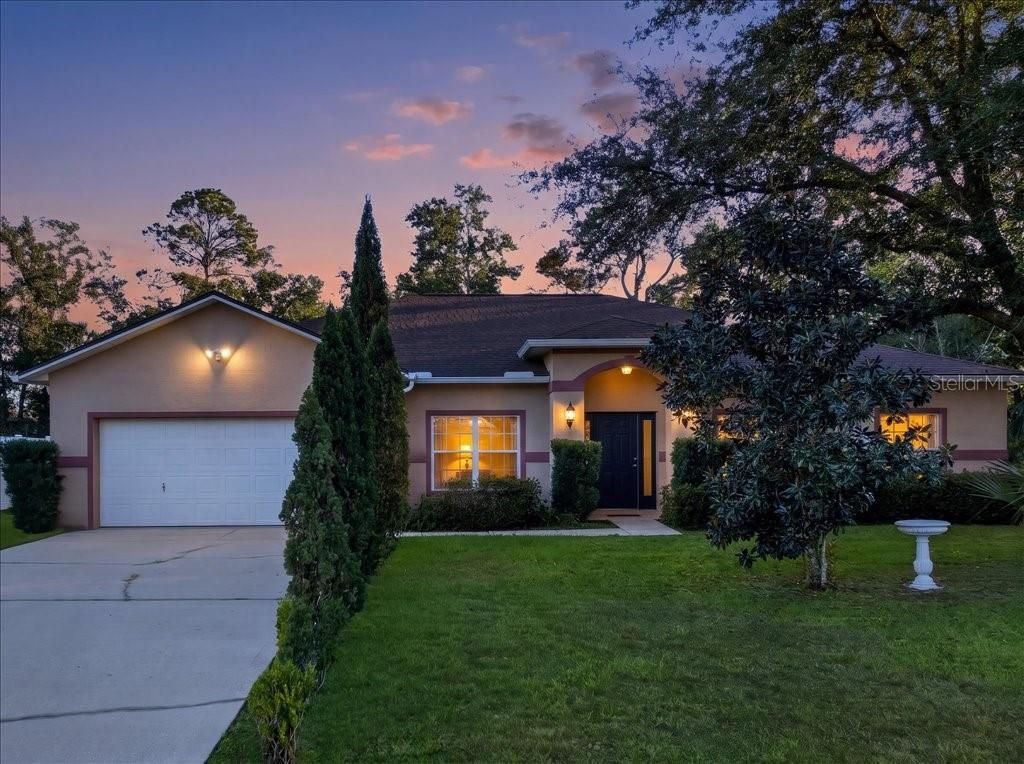
Spacious 4-bedroom Pine Lakes Home on a nearly quarter-acre Lot.Welcome to 26 White House Drive, a well-designed 4-bedroom, 2-bath home with 2,444 sq ft of living space in Palm Coast's desirable Pine Lakes neighborhood. Built in 2006 by Seagate, Worthington floorplan. This home sits on a generous 9,992 sq ft lot, so there's room to relax, entertain, and grow.Inside, hardwood floors run through the main living areas and lead to a kitchen with custom 42 cabinetry and plenty of storage. The bedrooms feature fresh carpet, and the tiled bathroom includes a separate soaking tub. Central air and forced-air heating keep you comfortable all year. Roof was replaced in 2022 and the A/C in 2024. Gutters were installed in 2025Step outside to the screened, covered porch overlooking a private backyard. It's ideal for morning coffee, evening gatherings, or enjoying the Florida weather.Pine Lakes offers a quiet residential setting close to schools, shopping, dining, and I-95, with Flagler County's beaches just a short drive away. Schedule your private showing today!
Property Features
Property Type: Residential - Single Family
Cooling: Central Air
Garage: 2 car attached
Heating: Central, Electric
Home Style: Contemporary
Lot Size: 0.23 Acres
Roof Type: Shingle
Stories: 1.0
Taxes: $0
Year Built: 2006
Amenities
Ceiling Fans(s)
Eat-in Kitchen
Kitchen/Family Room Combo
Open Floorplan
Split Bedroom
Walk-In Closet(s)
Window Treatments
Private Mailbox
Rain Gutters
Feature Descriptions
Additional Rooms: Family Room, Formal Dining Room Separate, Formal Living Room Separate, Great Room, Inside Utility
Appliances: Dishwasher, Disposal, Dryer, Microwave, Range, Refrigerator, Washer
Builder: Seagate
Directions: From Palm Coast Pkwy turn South on Belle Terre Pkwy, right on Whipporwill , left on White House to #26.
Exterior: Block, Concrete, Stucco
Flood Zone Code: x
Flooring: Carpet, Ceramic Tile, Hardwood
Foundation: Slab
Home Warranty Y/N: No
Listing Terms: Cash, Conventional, FHA, VA Loan
Lot: City Limits, Landscaped
Lot Dimensions: 0.23
Model: Worthington
Ownership: Fee Simple
Patio/Porch: Covered, Enclosed, Rear Porch, Screened
Pets Allowed: Yes
Property Attached Y/N: No
Property Sub-Type: Single Family Residence
Sewer: Holding Tank
Showing Instructions: Appointment Only, Call Listing Agent, ShowingTime
Special Sale Provisions: None
Utilities: Cable Available, Electricity Connected, Phone Available, Sewer Connected, Water Connected
Water: Public
Water Access Y/N: No
Windows: Blinds
Zoning: SFR2
Room Sizes
Balcony/Porch/Lanai: 19.2x7.9
Dining Room: 12.7x12.2
Living Room: 19.1x36
Family Room: 36.4x18.5
Kitchen: 12.7x21.3
Bedroom 4: 12.6x11.1
Bedroom 3: 12.5x10.5
Bedroom 2: 12.5x10.9
Primary Bedroom: 19.8x20
Local Schools
High School: Flagler-Palm Coast High
Middle School: Buddy Taylor Middle
Elementary School: Wadsworth Elementary
Listed By / Shown By
Listed By
Agency Name: EXIT REALTY FIRST CHOICE
Agency Contact: 386-246-3161
Shown By
Agent Name: Dawn Aquila
Agent Phone: Cell: (727) 667-3278
Agency Title: Florida Executive Realty

Estimate Your Payment
Estimated Payment
$ 931.12 per month $823.24 Principal & Interest $0.00 Property Tax (data not provided by mls) $107.89 Homeowner's Insurance
26 White House Drive | MLS# FC322710
This single family home located at 26 White House Drive , Palm Coast, FL 32164 is currently listed for sale with an asking price of $369,900. This property was built in 2006 and has 4 bedrooms and 2 full baths with 2444 sq. ft. White House Drive is located in the PINE LAKES subdivision. Search PINE LAKES real estate on daquila.floridaexecutiverealty.com today.