
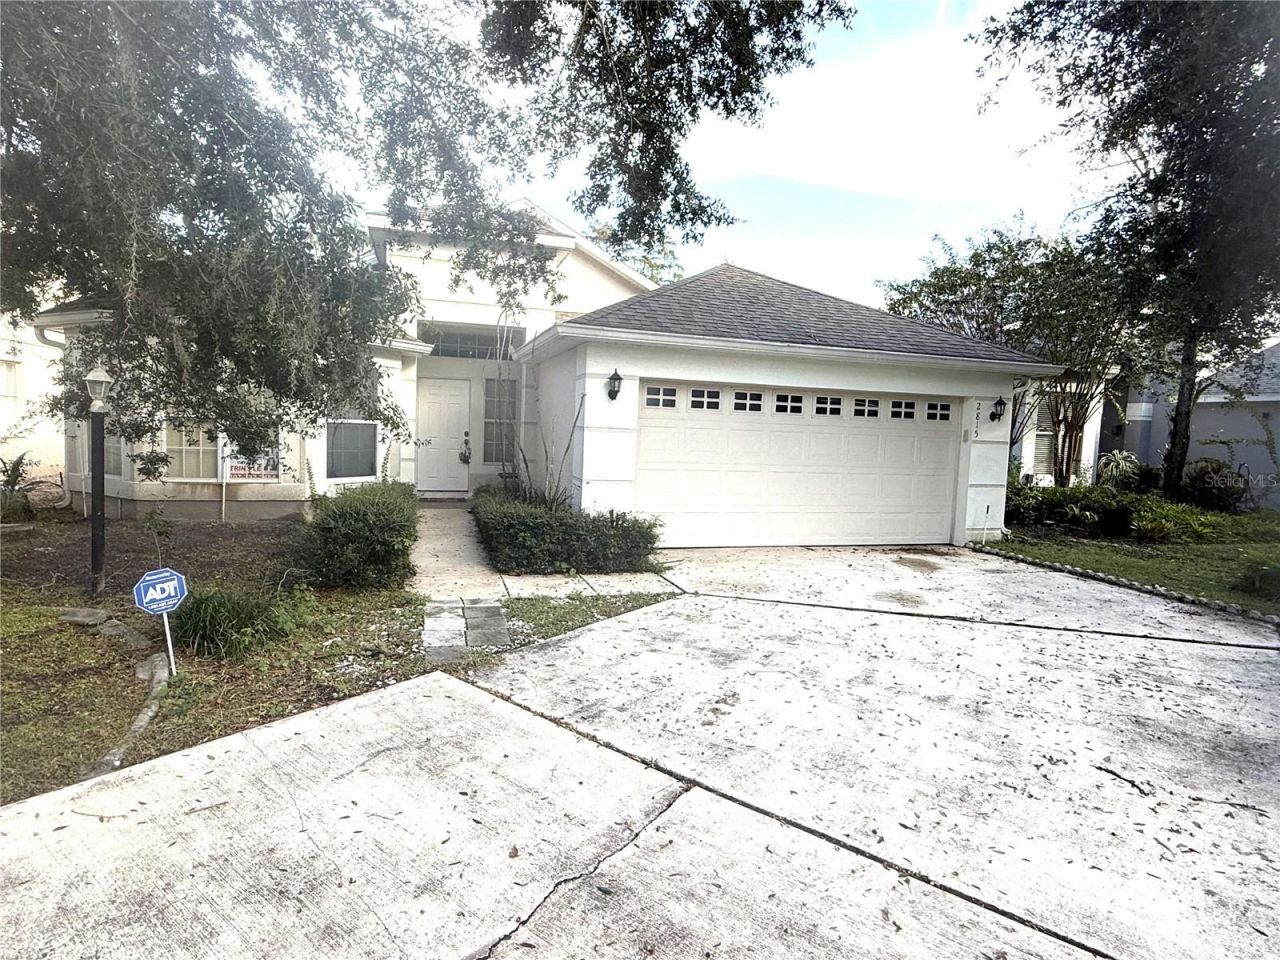
BEDS3
BATHS2 full
SQUARE FEET1,601
MLS#O6455292
STATUSActive
PROPERTY TYPERental - Single Family
SUBDIVISIONHUNTERS CREEK TR 115
Property Description
FULLY RENOVATED & TURNKEY! Welcome to this stunning 3-bedrooms, 2 bathrooms modern oasis located in the highly desirable Orlando area. This property has been completely updated from top to bottom, featuring, contemporary finishes, stylish flooring, and an upgraded kitchen. Best of all, everything inside stays-the home comes completely for move-in experience. Enjoy an unbeatable location just minutes away from Walt Disney World, major shopping outlets, highways, dining, and local attractions. Don't miss this incredible, move-in-ready gem-schedule your private showing today!
Property Features
Property Type: Rental - Single Family
Cooling: Central Air
Garage: 2 car attached
Heating: Central
Lot Size: 0.18 Acres
Stories: 1.0
Year Built: 1994
Amenities
Ceiling Fans(s)
Kitchen/Family Room Combo
Living Room/Dining Room Combo
Feature Descriptions
Additional Rooms: Florida Room
Appliances: Dishwasher, Disposal, Dryer, Microwave, Range, Refrigerator, Washer
Days on Site: 1
Directions: From 417, exit to South John Young Pkwy , turn right on town Center Blvd, get into the gated, turn left and entry into Devling Green , turn right on Runyon Cir , the property on the left side.
Flood Zone Code: X
Flooring: Tile
HOA Y/N: Yes
Home Warranty Y/N: No
Lease Terms: Twelve Months
Lot Dimensions: 0.18
Number of Pets: 1
Patio/Porch: Enclosed
Pets Allowed: Dogs OK
Pets Size: Small (16-35 Lbs.)
Pets Weight (Max): 35
Property Attached Y/N: No
Property Sub-Type: Single Family Residence
Security: Gated Community
Sewer: Public Sewer
Showing Instructions: Call Before Showing, Combination Lock Box
Utilities: Public
Water: Private
Water Access Y/N: No
Water View: Pond
Windows: Blinds, Window Treatments
Room Sizes
Great Room: 16x14
Family Room: 10x10
Primary Bedroom: 15x13
Bedroom 2: 12x10
Bedroom 3: 12x10
Kitchen: 10x10
Local Schools
High School: Freedom High School
Middle School: Hunter's Creek Middle
Elementary School: Endeavor Elem
Listed By / Shown By
Listed By
Agency Name: SOGO REAL ESTATE SERVICES LLC
Agency Contact: 407-730-3100
Shown By
Agent Name: Dawn Aquila
Agent Phone: Cell: (727) 667-3278
Agency Title: Florida Executive Realty

2815 Runyon Circle | MLS# O6455292
This property located at 2815 Runyon Circle , Orlando, FL 32837 is currently listed for rent with an asking price of $2,350 / Monthly. Search Orlando real estate on daquila.floridaexecutiverealty.com today.