
BEDS3
BATHS2 full
SQUARE FEET1,849
MLS#O6427159
STATUSActive
PROPERTY TYPEResidential - Single Family
SUBDIVISIONORCHARD
Property Description
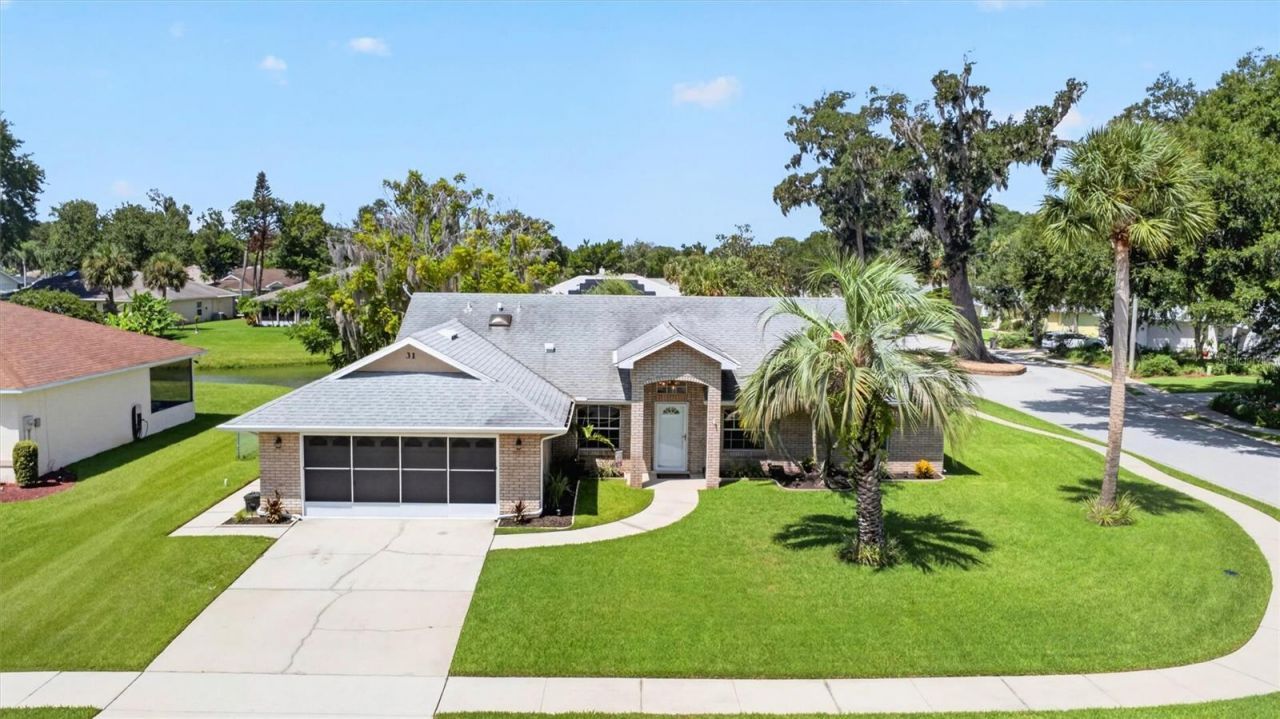
Welcome to 31 Old Sunbeam Drive, located just 0.1 miles from Reed Canal Park, you'll enjoy easy access to walking and biking trails, disc golf, a dog park, and new playground.. This well-maintained 3-bedroom, 2-bath home features a popular split floor plan, spacious living areas, and peaceful pond views. Enjoy excellent curb appeal, a concrete driveway, and an oversized 2-car garage with approximately 516 square feet and a screened garage door. The private primary suite offers tray ceilings, a walk-in closet, and an en-suite bath, while two guest bedrooms are located on the opposite side of the home. A dedicated laundry room includes a utility sink and an additional stall shower. Relax year-round in the enclosed, climate-controlled Florida room or unwind on the screened porch overlooking the tranquil pond.
Property Features
Property Type: Residential - Single Family
Cooling: Central Air
Garage: 2 car attached
Heating: Central, Electric
Home Style: Ranch
Lot Size: 0.23 Acres
Roof Type: Shingle
Stories: 1.0
Taxes: $6,059
Year Built: 1993
Amenities
Ceiling Fans(s)
Open Floorplan
Primary Bedroom Main Floor
Split Bedroom
Thermostat
Tray Ceiling(s)
Vaulted Ceiling(s)
Walk-In Closet(s)
Window Treatments
Private Yard
Rain Gutters
Sidewalk
Feature Descriptions
Additional Rooms: Inside Utility
Appliances: Convection Oven, Cooktop, Dishwasher, Disposal, Electric Water Heater, Exhaust Fan, Microwave, Refrigerator, Water Softener
Community Features: Dog Park, Park, Playground, Sidewalks
Directions: East on Dunlawton Avenue. Head North on South Nova Road. Turn East on Reed Canal Road. Head South on George Hecker Drive. Turn East on New Sunbeam Drive, then proceed South on Old Sunbeam Drive. Follow the curve around to the property on the left.
Exterior: Block, Concrete, Stucco
Flood Zone Code: x
Flooring: Ceramic Tile, Luxury Vinyl
Foundation: Slab
Frontage Pond: 93
Garage Dimensions: 22x26
HOA Fee: 145/ Annually
HOA Y/N: Yes
Home Warranty Y/N: No
Listing Terms: Cash, Conventional, FHA, USDA Loan, VA Loan
Lot: Corner Lot, Landscaped, Sidewalk, Paved
Lot Dimensions: 0.23
Other Equipment: Irrigation Equipment, Private Yard
Ownership: Fee Simple
Parking: Driveway, Garage Door Opener
Parking Notes: Driveway, Garage Door Opener
Patio/Porch: Enclosed, Rear Porch, Screened
Pets Allowed: Yes
Property Attached Y/N: No
Property Sub-Type: Single Family Residence
Security: Fire Alarm
Sewer: Public Sewer
Showing Instructions: 24 Hour Notice, Appointment Only, Call Listing Agent 2,Listing Agent Must Accompany, See Remarks, ShowingTime
Special Sale Provisions: None
Utilities: Electricity Connected, Sewer Connected, Water Connected
Vegetation: Mature Landscaping, Trees/Landscaped
Water: Public
Water Access Y/N: No
Waterfront Features: Pond
Water View: Pond
Windows: Blinds, Tinted Windows
Zoning: R-1B
Local Schools
High School: Atlantic High
Middle School: Silver Sands Middle
Elementary School: Sugar Mill Elem
Listed By / Shown By
Listed By
Agency Name: ROY & COMPANY
Agency Contact: 386-516-3122
Shown By
Agent Name: Dawn Aquila
Agent Phone: Cell: (727) 667-3278
Agency Title: Florida Executive Realty

Estimate Your Payment
Estimated Payment
$ 1,410.87 per month $800.98 Principal & Interest $504.92 Property Tax $104.97 Homeowner's Insurance
31 Old Sunbeam Drive | MLS# O6427159
This single family home located at 31 Old Sunbeam Drive , South Daytona, FL 32119 is currently listed for sale with an asking price of $359,900. This property was built in 1993 and has 3 bedrooms and 2 full baths with 1849 sq. ft. Old Sunbeam Drive is located in the ORCHARD subdivision. Search ORCHARD real estate on daquila.floridaexecutiverealty.com today.