
BEDS2
BATHS2 full
SQUARE FEET1,240
MLS#O6457843
STATUSActive
PROPERTY TYPEResidential - Single Family
SUBDIVISIONST CLOUD 2ND TOWN OF
Property Description
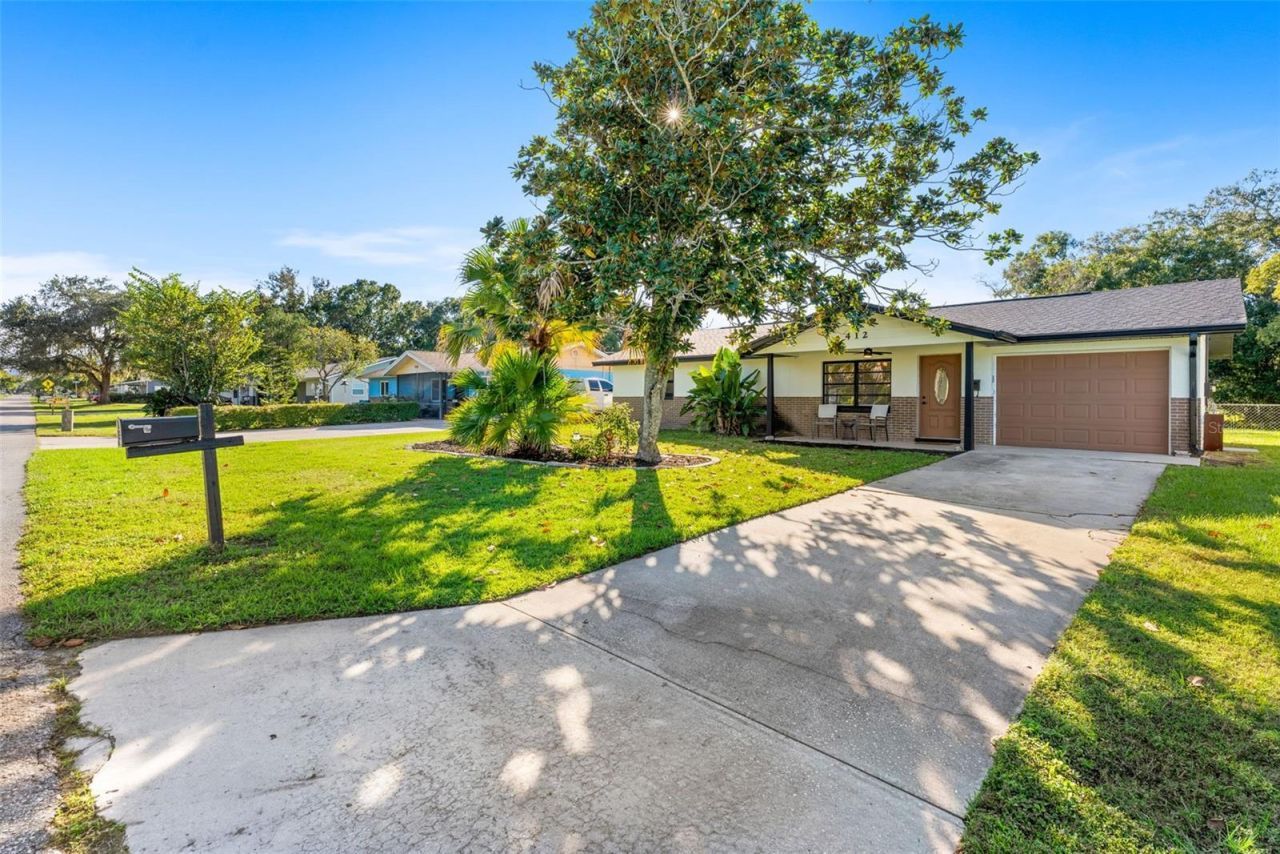
Renovated top to bottom, with the big-ticket items already done. 412 Wisconsin Ave pairs a new roof (August 2026) and new hurricane impact windows (2026) with a new electrical panel, so the next owner inherits the upgrades instead of the projects. Inside, luxury vinyl plank flooring runs through a bright, open living area into a showpiece kitchen: two-tone cabinetry with solid plywood boxes, quartz countertops with a full-height backsplash, a statement wood range hood and a large island with seating. With new luxury appliances includes a French door wall oven, induction cooktop, drawer microwave, and LG refrigerator and dishwasher. Rolling tray, spice and trash pullouts and a glass rinser at the sink finish it off. Both bathrooms have been redone with new tile, vanities, faucets, lighting and plumbing. A spacious bonus room adds flexible space for a second living area, office or playroom. Outside, enjoy a covered front porch, a freshly rescreened lanai, new exterior paint and a deep fenced backyard with a storage shed. The garage is finished with an epoxy floor, a new door with a belt-drive opener, an EV charger and a new stackable washer and dryer.
Property Features
Property Type: Residential - Single Family
Cooling: Central Air
Garage: 1 car attached
Heating: Electric
Lot Size: 0.26 Acres
Roof Type: Shingle
Stories: 1.0
Taxes: $3,206
Year Built: 1980
Amenities
Ceiling Fans(s)
Dry Bar
Open Floorplan
Solid Wood Cabinets
Stone Counters
Thermostat
Private Entrance
Private Mailbox
Sidewalk
Feature Descriptions
Appliances: Built-In Oven, Cooktop, Dishwasher, Disposal, Microwave, Range Hood, Refrigerator
Days on Site: 3
Directions: From US-192 (13th St) in St. Cloud, head north on Wisconsin Ave toward the lake. Continue about eight blocks; the home is between 5th St and 4th St.
Exterior: Brick, Stucco
Flood Zone Code: X
Flooring: Luxury Vinyl
Foundation: Slab
Home Warranty Y/N: No
Listing Terms: Cash, Conventional, FHA, VA Loan
Lot: Cleared
Lot Dimensions: 0.26
Other Equipment: Private Entrance
Ownership: Fee Simple
Property Attached Y/N: No
Property Sub-Type: Single Family Residence
Sewer: Public Sewer
Showing Instructions: Sentri Lock Box, See Remarks, ShowingTime
Special Sale Provisions: None
Utilities: Electricity Connected, Water Connected
Water: Public
Water Access Y/N: No
Zoning: SR1A
Room Sizes
Kitchen: 12x8
Great Room: 16x20
Primary Bedroom: 14x12
Listed By / Shown By
Listed By
Agency Name: COMPASS FLORIDA LLC
Agency Contact: 407-203-9441
Shown By
Agent Name: Dawn Aquila
Agent Phone: Cell: (727) 667-3278
Agency Title: Florida Executive Realty

Estimate Your Payment
Estimated Payment
$ 1,160.53 per month $789.85 Principal & Interest $267.17 Property Tax $103.51 Homeowner's Insurance
412 Wisconsin Avenue | MLS# O6457843
This single family home located at 412 Wisconsin Avenue , Saint Cloud, FL 34769 is currently listed for sale with an asking price of $354,900. This property was built in 1980 and has 2 bedrooms and 2 full baths with 1240 sq. ft. Wisconsin Avenue is located in the ST CLOUD 2ND TOWN OF subdivision. Search ST CLOUD 2ND TOWN OF real estate on daquila.floridaexecutiverealty.com today.