
BEDS3
BATHS2 full
SQUARE FEET1,975
MLS#L4966199
STATUSActive
PROPERTY TYPEResidential - Single Family
SUBDIVISIONSCOTTSWOOD EAST
Property Description
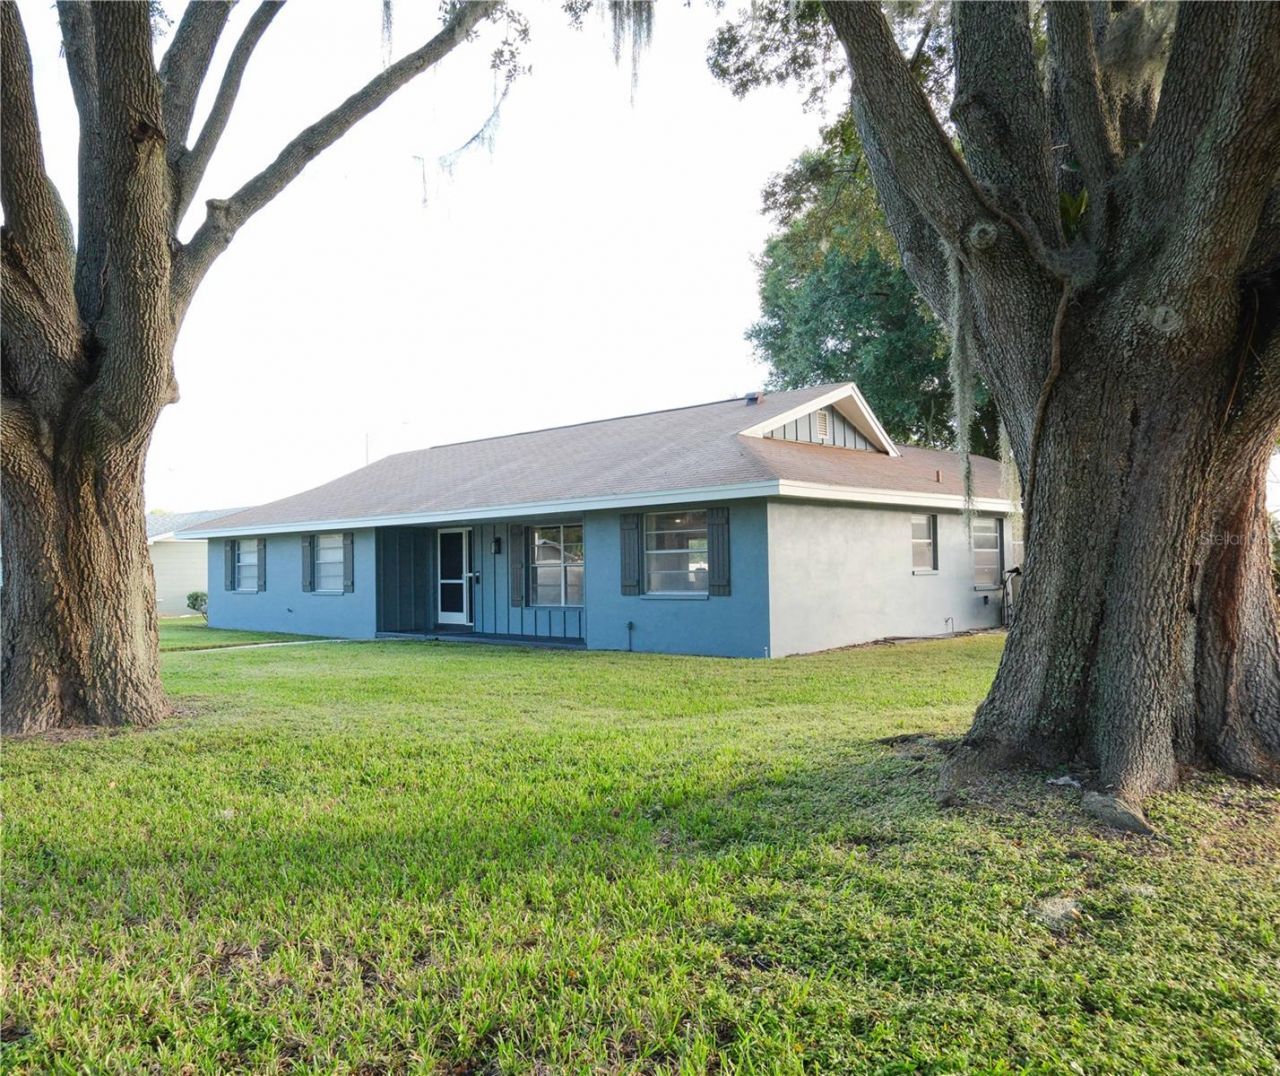
Welcome to this move-in-ready South Lakeland home in Scottswood East! Offering 3 bedrooms, 2 bathrooms, and 1,975 sq. ft. of living space on a corner lot with NO HOA, this home features a recently painted exterior and an inviting open floor plan.The remodeled kitchen, dining, and living areas come together to create a comfortable, connected space for everyday living and entertaining. The kitchen features shaker-style wood cabinetry, a deep single-basin kitchen sink, and newer stainless steel appliances.The primary suite offers a walk-in closet, private bathroom, and an adjoining bonus flex room with two additional closets and a sliding glass door leading to the screened patio. Whether used as a home office, hobby room, nursery, or additional sitting space, it offers flexibility to fit your needs.Wood laminate, luxury vinyl plank, and ceramic tile flooring run throughout the home, with NO carpet. Enjoy the outdoors from the covered, screened porch or open concrete patio overlooking the fenced backyard with premium vinyl fencing. Additional features include indoor laundry with washer and dryer included, and a side-entry oversized two-car garage.Major updates include a 2018 roof, 2019 HVAC system, and 2020 water heater. A well-maintained home with thoughtful updates, flexible living space, and room to make it your own.
Property Features
Property Type: Residential - Single Family
Cooling: Central Air
Fenced: Yes
Garage: 2 car attached
Heating: Central, Electric
Home Style: Ranch
Lot Size: 0.32 Acres
Roof Type: Shingle
Stories: 1.0
Taxes: $2,913
Year Built: 1977
Amenities
Ceiling Fans(s)
Eat-in Kitchen
Kitchen/Family Room Combo
Living Room/Dining Room Combo
Open Floorplan
Primary Bedroom Main Floor
Pull Down Stairs
Solid Wood Cabinets
Thermostat
Walk-In Closet(s)
Lighting
Private Mailbox
Private Yard
Rain Gutters
Sidewalk
Feature Descriptions
Additional Rooms: Bonus Room, Den/Library/Office
Appliances: Convection Oven, Cooktop, Dishwasher, Disposal, Dryer, Electric Cooktop, Electric Water Heater, Freezer, Ice Maker, Microwave, Range, Refrigerator, Washer, Water Filtration System, Water Purifier, Water Softener
Community Features: Street Lights
Days on Site: 4
Directions: From I-4, take the Polk Parkway (SR 570) east toward Lakeland. Take the Lakeland Highlands Road exit and head south. Turn right onto Chandler Way, then right onto Selkirk Lane East. Continue to the property.
Exterior: Block, Stucco, Frame
Fencing: Vinyl
Flood Zone Code: X
Flooring: Laminate, Tile, Vinyl
Foundation: Slab
Garage Dimensions: 23x22
Home Warranty Y/N: No
Listing Terms: Cash, Conventional, FHA, VA Loan
Lot: Corner Lot, City Limits, Paved
Lot Dimensions: 0.32
Number of Septics: 1
Other Equipment: Private Yard
Ownership: Fee Simple
Parking: Covered, Driveway, Garage Door Opener, Garage Faces Side, Ground Level, Guest, Off Street, On Street, Oversized, Parking Pad
Parking Notes: Covered, Driveway, Garage Door Opener, Garage Faces S
Patio/Porch: Covered, Enclosed, Front Porch, Patio, Porch, Rear Porch, Screened
Pets Allowed: Yes
Pets Restrictions: No pet restrictions are known, Buyer/Buyers Agent should verify with Polk County if in question.
Property Attached Y/N: No
Property Sub-Type: Single Family Residence
Security: Security Fencing/Lighting/Alarms, Secured Garage/Parking, Security Lights, Smoke Detector(s)
Sewer: Septic Tank
Showing Instructions: Appointment Only, Combination Lock Box, ShowingTime
Special Sale Provisions: None
Utilities: BB/HS Internet Available, Cable Available, Cable Connected, Electricity Available, Electricity Connected, Fiber Optics, Phone Available, Water Connected
Vegetation: Mature Landscaping, Oak Trees, Trees/Landscaped
Water: Public
Water Access Y/N: No
Windows: Skylight(s), Aluminum Frames, Blinds, Tinted Windows
Zoning: RA-1
Room Sizes
Kitchen: 14x11
Office: 10x10
Dining Room: 21x10
Living Room: 20x15
Primary Bedroom: 15x12
Primary Bathroom: 11x5
Bonus Room: 13x11
Bedroom 2: 12x10
Bedroom 3: 12x11
Bathroom 2: 10x7
Balcony/Porch/Lanai: 19x11
Laundry: 10x5
Local Schools
High School: Lakeland Senior High
Middle School: Lakeland Highlands Middl
Elementary School: Highland Grove Elem
Listed By / Shown By
Listed By
Agency Name: EXP REALTY LLC
Agency Contact: 888-883-8509
Shown By
Agent Name: Dawn Aquila
Agent Phone: Cell: (727) 667-3278
Agency Title: Florida Executive Realty

Estimate Your Payment
Estimated Payment
$ 1,171.61 per month $821.23 Principal & Interest $242.75 Property Tax $107.63 Homeowner's Insurance
4418 Selkirk Lane E | MLS# L4966199
This single family home located at 4418 Selkirk Lane E, Lakeland, FL 33813 is currently listed for sale with an asking price of $369,000. This property was built in 1977 and has 3 bedrooms and 2 full baths with 1975 sq. ft. Selkirk Lane E is located in the SCOTTSWOOD EAST subdivision. Search SCOTTSWOOD EAST real estate on daquila.floridaexecutiverealty.com today.