
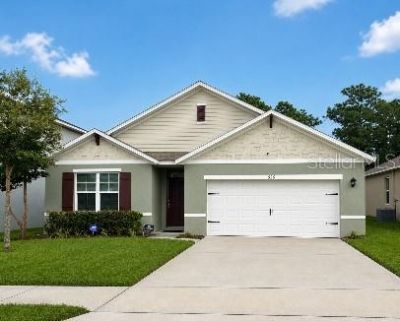
BEDS4
BATHS2 full
SQUARE FEET1,841
MLS#V4951318
STATUSActive
PROPERTY TYPERental - Single Family
SUBDIVISIONVICTORIA OAKS
Property Description
Welcome to this beautiful 4-bedroom, 2-bath CALI floor plan located in the highly sought-after Victoria Park community. This spacious home features separate formal living and dining rooms, plus an open-concept kitchen overlooking the family room. The kitchen is equipped with granite countertops, a large center island, 36-inch cabinets, and stainless steel appliances including a range, microwave, and dishwasher. Tile flooring extends throughout the main living areas for easy maintenance.The primary suite offers a walk-in closet, dual-sink granite vanity, and walk-in shower. Three additional bedrooms provide ample space for family, guests, or a home office. Smart Home features include a programmable thermostat, keyless entry, and SkyBell video doorbell.Small dogs, Pest and Weed control.Enjoy resort-style community amenities including pools, fitness center, tennis courts, walking trails, golf course, and parks. Conveniently located with easy access to I-4, shopping, medical facilities, Historic Downtown DeLand, Stetson University, Daytona State College, and the area's beautiful beaches.
Property Features
Property Type: Rental - Single Family
Cooling: Central Air
Garage: 2 car attached
Heating: Central, Electric
Lot Size: 0.14 Acres
Year Built: 2023
Amenities
Kitchen/Family Room Combo
Living Room/Dining Room Combo
Open Floorplan
Primary Bedroom Main Floor
Split Bedroom
Stone Counters
Thermostat
Walk-In Closet(s)
Feature Descriptions
Appliances: Dishwasher, Disposal, Dryer, Electric Water Heater, Microwave, Range, Refrigerator, Washer
Days on Site: 3
Directions: From I-4: Take exit 116 toward Deland/Lake Helen/Historic Dist, Turn right onto Orange Camp Rd (signs for DeLand/Cassadaga), At the traffic circle, take the 2nd exit and stay on Orange Camp Rd, Turn right onto S Blue Lk Ave, Turn left onto Elizabeth Rd, T
Flood Zone Code: X
Flooring: Carpet, Tile
HOA Y/N: Yes
Home Warranty Y/N: No
Lease Terms: Twelve Months
Lot Dimensions: 0.14
Patio/Porch: Rear Porch, Screened
Pets Allowed: Yes
Property Attached Y/N: No
Property Sub-Type: Single Family Residence
Sewer: Public Sewer
Showing Instructions: Call Listing Agent, Call Listing Office, Combination Lock Box, Go Direct
Water: Public
Water Access Y/N: No
Local Schools
High School: Deland High
Middle School: Deland Middle
Elementary School: Freedom Elem
Listed By / Shown By
Listed By
Agency Name: BEE REALTY CORP
Agency Contact: 386-279-7522
Shown By
Agent Name: Dawn Aquila
Agent Phone: Cell: (727) 667-3278
Agency Title: Florida Executive Realty

526 Anne Street | MLS# V4951318
This property located at 526 Anne Street , Deland, FL 32724 is currently listed for rent with an asking price of $2,500 / Monthly. Search Deland real estate on daquila.floridaexecutiverealty.com today.