
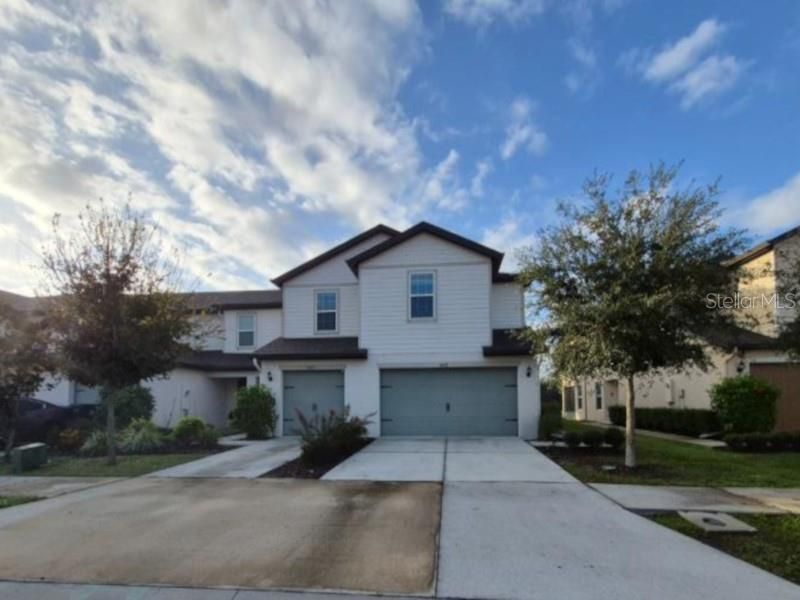
BEDS3
BATHS2 full 1 partial
SQUARE FEET1,860
MLS#O6455822
STATUS(Bank Owned) - Active
PROPERTY TYPEResidential - Townhouse
SUBDIVISIONMADISON VILLAGE TWNHMS
Property Description
Nice 3 Bedroom 2.5 Bathroom 2 Car-Garage Townhome w/Den Located in the Quiet Madison Village Community. Home has a wonderful open concept floorplan with laminate wood floors throughout the first floor. The kitchen offers plenty of cabinet space with granite countertops. a huge island and a full set of stainless-steel appliances including the refrigerator, range, dishwasher and microwave. The primary bedroom suite offers a large walk-in closet and a private bathroom featuring dual vanities with a shower. Home also features two additional large bedrooms, an upstairs laundry room, a den (possible 4th bedroom), a spacious 2-car garage, a covered patio and no rear neighbors. The location is considered excellent centrally located near shopping, dining, schools, beaches and with easy access to I-75, 301 and Downtown Tampa. Please call to schedule a showing today!
Property Features
Property Type: Residential - Townhouse
Cooling: Central Air
Heating: Central, Electric
Home Style: Traditional
Lot Size: 0.07 Acres
Roof Type: Shingle
Stories: 2.0
Taxes: $5,665
Year Built: 2021
Amenities
Ceiling Fans(s)
High Ceilings
Living Room/Dining Room Combo
PrimaryBedroom Upstairs
Open Floorplan
Stone Counters
Thermostat
Walk-In Closet(s)
Sidewalk
Feature Descriptions
Additional Rooms: Den/Library/Office
Appliances: Dishwasher, Disposal, Dryer, Electric Water Heater, Microwave, Range, Refrigerator, Washer, Water Softener
Association Amenities: Playground
Builder: LGI Homes
Community Features: Park, Playground
Days on Site: 7
Directions: Take I-75 take Exit #254 (US-301). Take US-301 south to right on Progress Blvd. Then continue into the Madison Village community and turn left on Companion Lane. Home will be on the left.
Exterior: Block
Flood Zone Code: X500
Flooring: Carpet, Vinyl
Foundation: Slab
HOA Fee: 326/ Monthly
HOA Y/N: Yes
Home Warranty Y/N: No
Listing Terms: Cash, Conventional, FHA, VA Loan
Lot: Conservation Area
Lot Dimensions: 0.07
Model: Destin
Other Equipment: Irrigation Equipment
Ownership: Fee Simple
Patio/Porch: Covered, Rear Porch
Pets Allowed: Yes
Pets Restrictions: Please contact the HOA for any additional information.
Property Attached Y/N: Yes
Property Sub-Type: Townhouse
Sewer: Public Sewer
Showing Instructions: Combination Lock Box, ShowingTime
Special Sale Provisions: Real Estate Owned
Utilities: BB/HS Internet Available, Cable Connected, Electricity Connected, Water Connected
Water: Public
Water Access Y/N: No
Windows: Blinds
Zoning: PD
Room Sizes
Kitchen: 13x8
Living Room: 15x15
Primary Bedroom: 17x12
Bedroom 2: 13x10
Bedroom 3: 12x9
Bonus Room: 10x9
Dining Room: 12x12
Local Schools
High School: Spoto High-HB
Middle School: Giunta Middle-HB
Elementary School: Bing-HB
Listed By / Shown By
Listed By
Agency Name: MIGHTY REALTY INC
Agency Contact: 407-403-6540
Shown By
Agent Name: Dawn Aquila
Agent Phone: Cell: (727) 667-3278
Agency Title: Florida Executive Realty

Estimate Your Payment
Estimated Payment
$ 1,113.98 per month $567.52 Principal & Interest $472.08 Property Tax $74.38 Homeowner's Insurance
5421 Companion Lane | MLS# O6455822
This townhouse located at 5421 Companion Lane, Tampa, FL 33619 is currently listed for sale with an asking price of $255,000. This property was built in 2021 and has 3 bedrooms and 2 full and 1 partial baths with 1860 sq. ft. Companion Lane is located in the MADISON VILLAGE TWNHMS subdivision. Search MADISON VILLAGE TWNHMS real estate on daquila.floridaexecutiverealty.com today.