
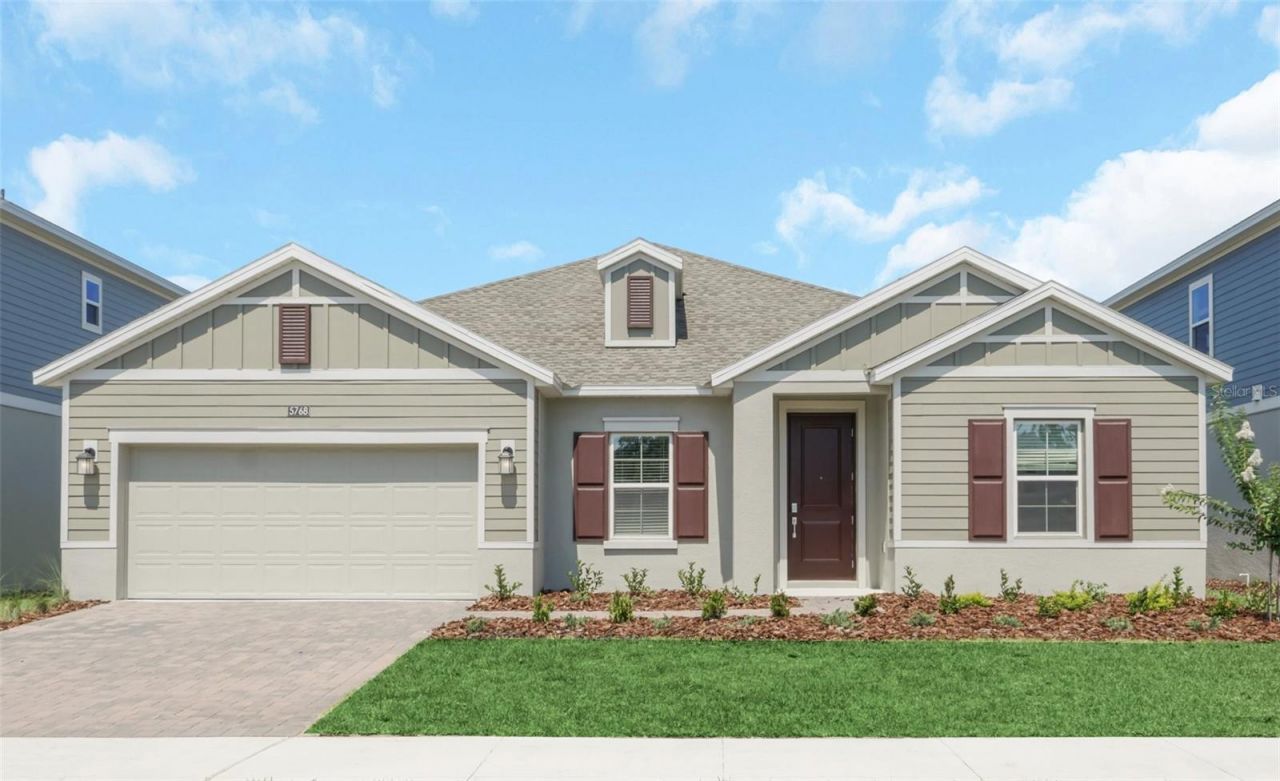
BEDS4
BATHS3 full 1 partial
SQUARE FEET2,911
MLS#O6423940
STATUSActive
PROPERTY TYPERental - Single Family
SUBDIVISIONBRIDGEWALK
Property Description
The beautiful Inverness model offers 4 bedrooms and 3 bathrooms in an expansive single-story design at Bridgewalk, a boating master-planned community in Saint Cloud within the top-rated Osceola County School District. Exuding luxury across nearly 2,911square feet, this modern home also includes versatile flex space that can serve as an office and/or additional living areas as needed. The open-concept kitchen with quartz countertops seamlessly integrates with a cozy dining room and a spacious family room, perfect for entertaining. Glass sliders open to the lanai, enhancing the indoor-outdoor Florida lifestyle. Among the four bedrooms is a luxurious owner's suite featuring a spa-style bathroom.Residents of Bridgewalk enjoy resort-style amenities including a swimming pool, clubhouse, fitness center, pickleball and volleyball courts, a dog park, BBQ and picnic areas, and a private community boat launch - all with fully maintained lawns. Ideally located along US-192 just south of Orlando, Bridgewalk offers a relaxed suburban setting with easy access to Lake Nona, Orlando International Airport, and the region's shopping, dining, and entertainment.
Property Features
Property Type: Rental - Single Family
Cooling: Central Air
Garage: 2
Heating: Central, Electric
Lot Size: 0.17 Acres
Year Built: 2024
Amenities
In Wall Pest System
Living Room/Dining Room Combo
Open Floorplan
Solid Surface Counters
Thermostat
Walk-In Closet(s)
Sidewalk
Sliding Doors
Feature Descriptions
Appliances: Dishwasher, Disposal, Dryer, Microwave, Range, Refrigerator, Washer
Association Amenities: Basketball Court
Community Features: Clubhouse, Dog Park, Fitness Center, Park, Playground, Pool, Sidewalks
Directions: Traveling South on FL-417 Toll North on 417 take exit 22 County RD 15 / Narcoosee RD, left Cyrils Dr, Left Addison Blvd., Left Ella Way.
Flood Zone Code: 0
Flooring: Carpet, Ceramic Tile
HOA Y/N: Yes
Home Warranty Y/N: No
Lease Terms: Twelve Months
Lot: Paved, Private
Lot Dimensions: 0.17
Other Equipment: Irrigation Equipment
Parking: Driveway, Garage Door Opener
Parking Notes: Driveway, Garage Door Opener
Patio/Porch: Patio, Porch
Pets Allowed: No
Property Attached Y/N: No
Property Sub-Type: Single Family Residence
Sewer: Public Sewer
Showing Instructions: Call Listing Agent, Combination Lock Box
Utilities: Cable Available, Electricity Available, Sewer Connected
Water: Public
Water Access Y/N: No
Windows: Blinds
Room Sizes
Kitchen: 15x11
Dining Room: 16x11
Great Room: 16x20
Primary Bedroom: 16x17
Bedroom 2: 12x10
Bedroom 3: 12x10
Game Room: 15x11
Bathroom 4: 10x12
Local Schools
High School: Tohopekaliga High School
Middle School: Narcoossee Middle
Elementary School: Narcoossee Elementary
Listed By / Shown By
Listed By
Agency Name: ROBERT SLACK LLC
Agency Contact: 352-229-1187
Shown By
Agent Name: Dawn Aquila
Agent Phone: Cell: (727) 667-3278
Agency Title: Florida Executive Realty

5768 Stephens Road | MLS# O6423940
This property located at 5768 Stephens Road , Saint Cloud, FL 34771 is currently listed for rent with an asking price of $3,100 / Monthly. Search Saint Cloud real estate on daquila.floridaexecutiverealty.com today.