
BEDS2
BATHS2 full
SQUARE FEET1,126
MLS#O6454209
STATUSPending
PROPERTY TYPEResidential - Condominium
SUBDIVISIONOXFORD SQUARE CONDO
Property Description
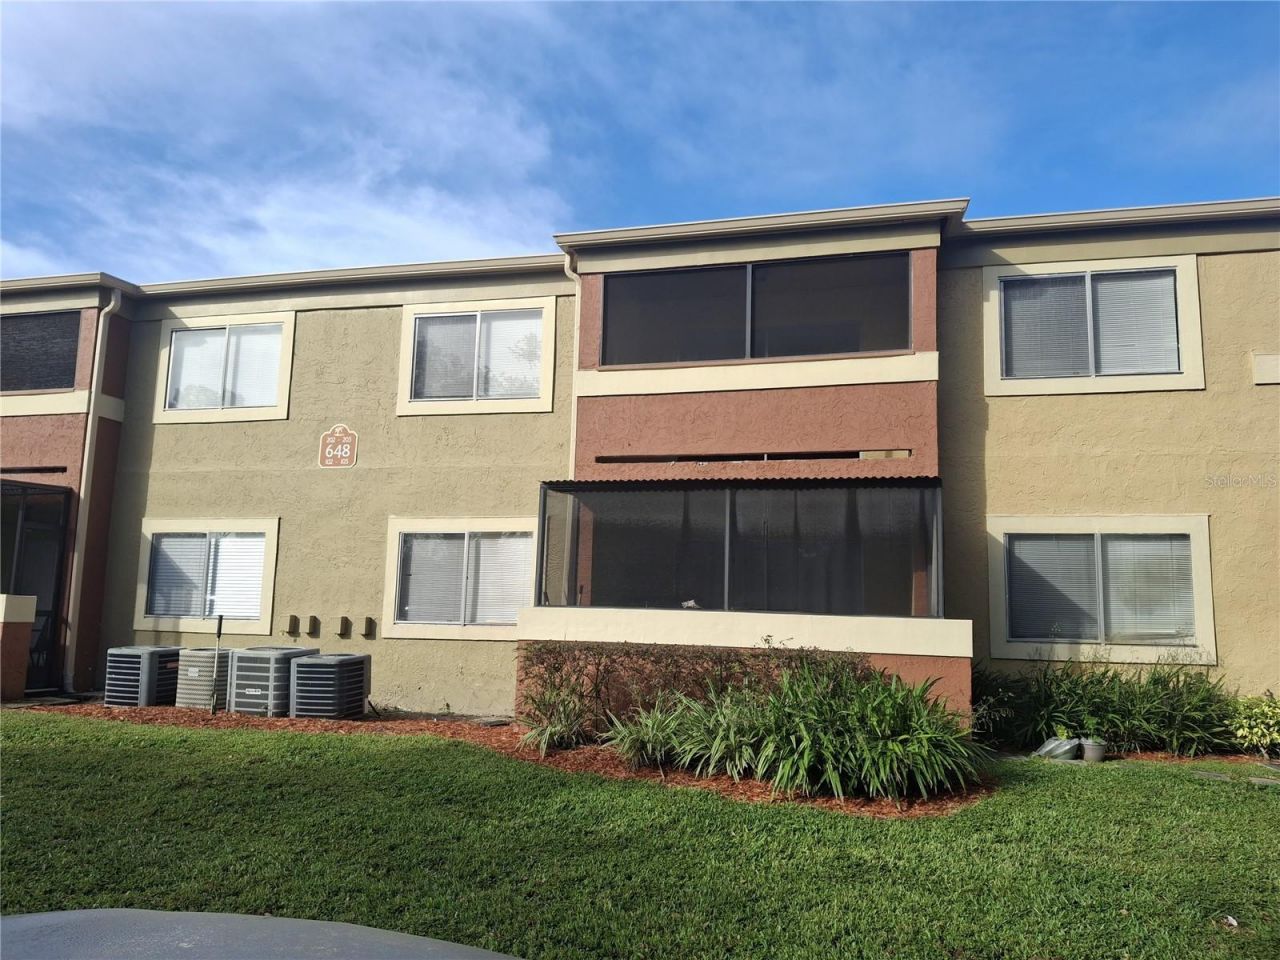
Under contract-accepting backup offers. Property is also available for lease. Please see MLS# 06453963 for rental details. Great investment opportunity ! Freshly painted, this second-floor condo in the desirable Oxford Square Community features 2 bedrooms and 2 full bathrooms. It is conveniently located near the Seminole Public Library, shopping malls, restaurants, major highways, a bus line, and I-4 access.The open floor plan features wood-look tile throughout, upgraded kitchen cabinets, granite countertops, and stainless steel appliances. Both bathrooms have granite countertops and a bathtub/shower. A large primary suite, ample linen and storage cabinets, an included washer and dryer, and a spacious balcony complete the unit. Community amenities include 2 pools, a fitness center, a park, a car wash station, and a clubhouse for gatherings with family and friends. Come see this inviting condo in a peaceful, well-located community.
Property Features
Property Type: Residential - Condominium
Cooling: Central Air
Heating: Central
Lot Size: 0.02 Acres
Roof Type: Shingle
Stories: 2.0
Taxes: $2,433
Year Built: 1986
Amenities
Ceiling Fans(s)
Living Room/Dining Room Combo
Open Floorplan
Stone Counters
Thermostat
Vaulted Ceiling(s)
Balcony
Feature Descriptions
Appliances: Dishwasher, Disposal, Dryer, Electric Water Heater, Microwave, Range, Range Hood, Refrigerator, Washer
Association Amenities: Clubhouse, Fitness Center, Park, Playground, Pool
Community Features: Clubhouse, Fitness Center, Pool
Condo Fee: $419/ Monthly
Days on Site: 20
Directions: Going North on Semoran Blvd (SR 436), make a right onto Oxford Ave. Community is half way down on the right.
Exterior: Block
Flood Zone Code: X
Flooring: Ceramic Tile
Foundation: Slab
HOA Y/N: Yes
Home Warranty Y/N: No
Listing Terms: Cash, Conventional
Lot Dimensions: 0.02
Number of Pets: 1
Ownership: Condominium
Pets Allowed: Breed Restrictions, Cats OK, Dogs OK, Size Limit
Pets Restrictions: No dangerous breed allowed. Only 1 pet
Pets Size: Small (16-35 Lbs.)
Pets Weight (Max): 35
Property Attached Y/N: Yes
Property Sub-Type: Condominium
Sewer: Public Sewer
Showing Instructions: Sentri Lock Box, Call Listing Agent
Special Sale Provisions: None
Utilities: Cable Available, Electricity Connected, Sewer Connected, Water Connected
Water: Public
Water Access Y/N: No
Windows: Aluminum Frames, Blinds, Rods
Zoning: RMF-13
Room Sizes
Primary Bedroom: 14x12
Bedroom 2: 14x12
Living Room: 10x9
Kitchen: 13x9
Balcony/Porch/Lanai: 4x12
Local Schools
High School: Lake Howell High
Middle School: South Seminole Middle
Elementary School: Casselberry Elementary
Listed By / Shown By
Listed By
Agency Name: GM SUNSHINE REALTY LLC
Agency Contact: 407-376-1261
Shown By
Agent Name: Dawn Aquila
Agent Phone: Cell: (727) 667-3278
Agency Title: Florida Executive Realty

Estimate Your Payment
Estimated Payment
$ 579.08 per month $332.72 Principal & Interest $202.75 Property Tax $43.60 Homeowner's Insurance
648 Kenwick Circle, Unit 203 | MLS# O6454209
This condo located at 648 Kenwick Circle, Unit 203, Casselberry, FL 32707 is currently listed for sale with an asking price of $149,500. This property was built in 1986 and has 2 bedrooms and 2 full baths with 1126 sq. ft. Kenwick Circle, Unit 203 is located in the OXFORD SQUARE CONDO subdivision. Search OXFORD SQUARE CONDO real estate on daquila.floridaexecutiverealty.com today.