
BEDS6
BATHS3 full
SQUARE FEET4,429
MLS#A4700404
STATUSActive
PROPERTY TYPEResidential - Single Family
SUBDIVISIONSERENOA
Property Description
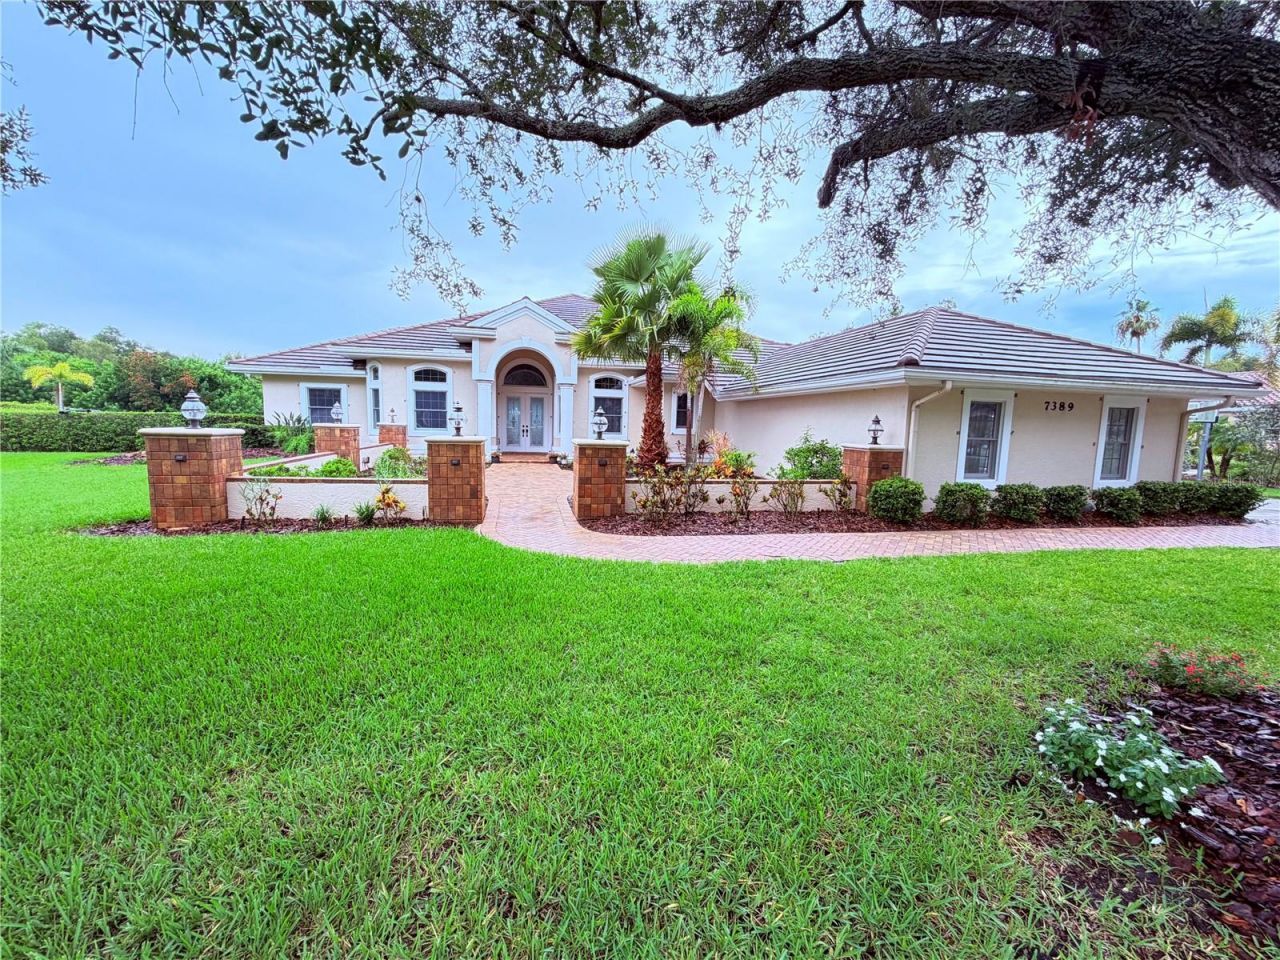
Nestled beneath a canopy of majestic oak trees in one of Sarasota's established golf communities, this impressive six-bedroom, three-bath, residence offers a refined blend of space, privacy, and timeless Florida living. Positioned on just over half an acre with tranquil lake views, the home is surrounded by mature landscaping that creates a peaceful and distinguished setting.Inside, the open floor plan is designed for both elegant entertaining and comfortable everyday living, with generous gathering spaces and a versatile layout ideal for family, guests, or a private home office. The outdoor living area extends the home's appeal, featuring a private pool and serene water views that provide a beautiful backdrop for relaxing or hosting.Additional highlights include a spacious three-car garage, an oversized homesite, and the character of a well-established neighborhood known for its natural beauty and golf-course lifestyle. This exceptional Sarasota property offers the rare combination of luxury, privacy, and enduring appeal.
Property Features
Property Type: Residential - Single Family
Cooling: Central Air
Fenced: Yes
Garage: 3 car attached
Heating: Baseboard, Central, Electric
Home Style: Ranch
Lot Size: 0.56 Acres
Roof Type: Tile
Stories: 2.0
Taxes: $9,855
Year Built: 1998
Amenities
Ceiling Fans(s)
Crown Molding
Dry Bar
Dumbwaiter
Eat-in Kitchen
High Ceilings
Kitchen/Family Room Combo
Living Room/Dining Room Combo
Open Floorplan
Awning(s)
Balcony
Basketball Court
Courtyard
Dog Run
Garden
Hurricane Shutters
Lighting
Other
Private Mailbox
Private Yard
Rain Gutters
Sidewalk
Sliding Doors
Storage
Feature Descriptions
Additional Rooms: Bonus Room, Breakfast Room Separate, Den/Library/Office, Family Room, Formal Dining Room Separate, Formal Living Room Separate, Great Room, Inside Utility, Interior In-Law Suite w/No Private Entry, Loft, Media Room, Storage Rooms
Appliances: Built-In Oven, Cooktop, Dishwasher, Disposal, Dryer, Electric Water Heater, Exhaust Fan, Freezer, Ice Maker, Microwave, Range, Range Hood, Refrigerator, Washer
Association Amenities: Gated, Golf Course, Maintenance, Tennis Court(s)
Builder: John Cannon Homes
Community Features: Buyer Approval Required, Deed Restrictions, Sidewalks, Tennis Court(s), Street Lights
Days on Site: 1
Directions: From I-75, take Exit 205 for Clark Road/FL-72 and travel east. Turn right onto Ibis Street and continue south through the curve in the road. Turn right into the Serenoa Golf Club community onto Serenoa Drive. Continue to 7389 S. Serenoa Drive.
Exterior: Stucco
Fencing: Fenced
Flood Zone Code: X
Flooring: Luxury Vinyl, Tile, Wood
Foundation: Concrete Perimeter, Pillar/Post/Pier
Frontage Lake: 150
Garage Dimensions: 21x29
HOA Fee: 2043/ Annually
HOA Y/N: Yes
Home Warranty Y/N: No
Listing Terms: Cash, Conventional
Lot: Landscaped, Level, Near Golf Course, Oversized Lot, Private, Sidewalk, Paved
Lot Dimensions: 0.56
Number of Pets: 3
Other Equipment: Basketball Court, Irrigation Equipment, Private Yard
Other Structures: Kennel/Dog Run
Ownership: Fee Simple
Parking: Driveway, Garage Door Opener, Garage Faces Side, Ground Level, Guest, Off Street, On Street, Oversized
Parking Notes: Driveway, Garage Door Opener, Garage Faces Side, Grou
Patio/Porch: Covered, Deck, Enclosed, Front Porch, Patio, Porch, Rear Porch, Screened
Pets Allowed: Cats OK, Dogs OK
Pool: Auto Cleaner, Child Safety Fence, Chlorine Free, Gunite, Heated, Lighting, Salt Water, Screen Enclosure, Self Cleaning
Property Attached Y/N: No
Property Sub-Type: Single Family Residence
Security: Gated Community, Security System, Smoke Detector(s)
Sewer: None
Showing Instructions: Supra Lock Box,24 Hour Notice, Call Before Showing, Call Listing Agent, ShowingTime
Special Sale Provisions: None
Special View Info: Water
Swimming Pool: Yes
Utilities: BB/HS Internet Available, Cable Available, Public, Water Connected
Vegetation: Mature Landscaping, Oak Trees, Trees/Landscaped
Water: Public
Water Access: Lake
Water Access Y/N: Yes
Waterfront Features: Lake Front
Water View: Lake
Windows: Blinds
Zoning: OUE2 - OPE
Room Sizes
Primary Bedroom: 16x21
Bedroom 2: 13x11
Bedroom 3: 12x13
Bedroom 4: 14x20
Bedroom 5: 14x20
Bathroom 1: 6x13
Bathroom 2: 13x12
Bathroom 3: 12x15
Living Room: 12x15
Family Room: 16x17
Dinette: 11x11
Laundry: 5x8
Dining Room: 11x14
Kitchen: 11x14
Den: 12x11
Local Schools
High School: Riverview High
Middle School: Sarasota Middle
Elementary School: Tatum Ridge Elementary
Listed By / Shown By
Listed By
Agency Name: LEGACY BAY PARTNERS
Agency Contact: 941-702-3635
Shown By
Agent Name: Dawn Aquila
Agent Phone: Cell: (727) 667-3278
Agency Title: Florida Executive Realty

Estimate Your Payment
Estimated Payment
$ 4,030.72 per month $2,837.60 Principal & Interest $821.25 Property Tax $371.88 Homeowner's Insurance
7389 S Serenoa Drive | MLS# A4700404
This single family home located at 7389 S Serenoa Drive, Sarasota, FL 34241 is currently listed for sale with an asking price of $1,275,000. This property was built in 1998 and has 6 bedrooms and 3 full baths with 4429 sq. ft. S Serenoa Drive is located in the SERENOA subdivision. Search SERENOA real estate on daquila.floridaexecutiverealty.com today.