
BEDS5
BATHS3 full 1 partial
SQUARE FEET2,563
MLS#TB8498059
STATUSActive
PROPERTY TYPEResidential - Single Family
SUBDIVISIONGRANDURA
Property Description
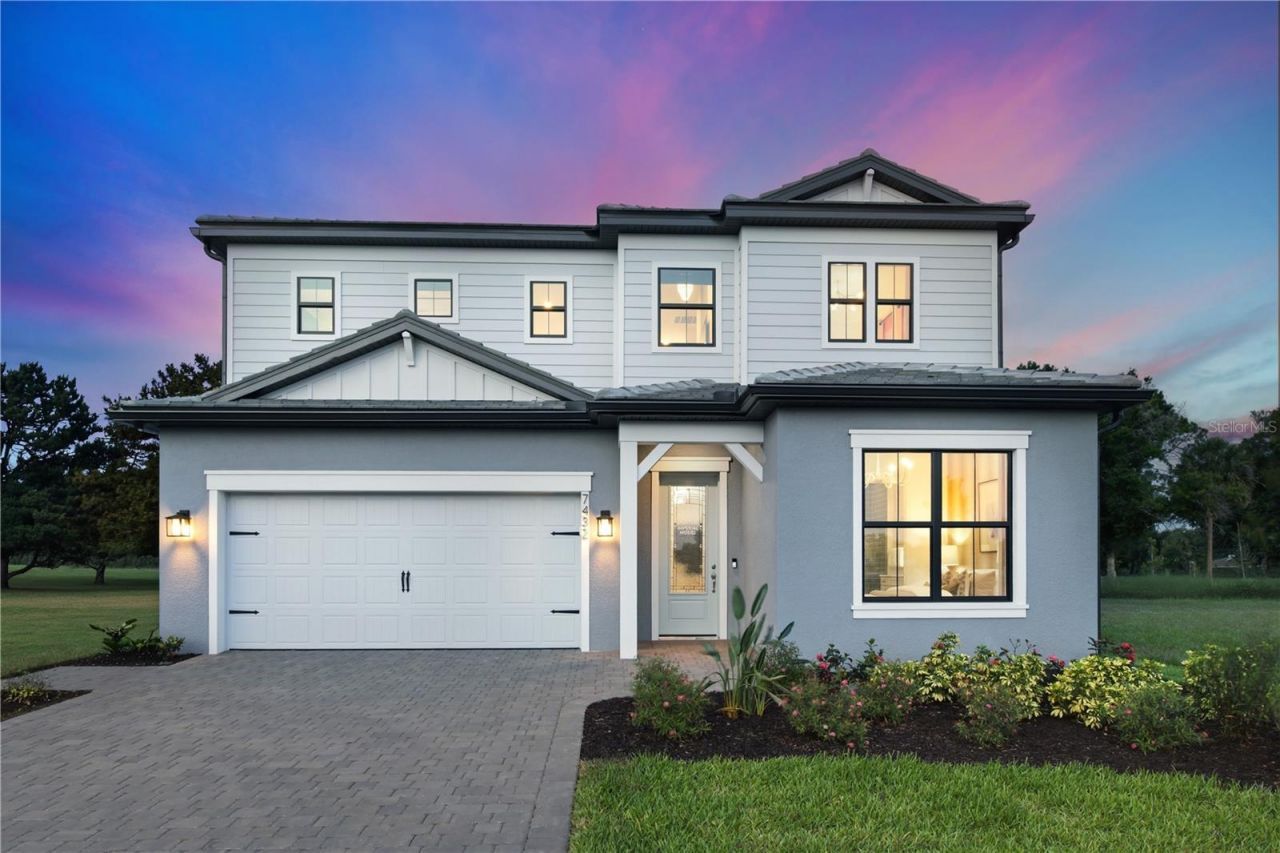
Under Construction. Under construction and slated for completion in August/September. Welcome to Grandura, a gated, maintenance-free boutique community in the heart of Sarasota, offering a rare blend of a highly desired location and new construction west of I-75. This Imperial floorplan offers 5 bedrooms, 3.5 baths, a spacious loft, and over 2,500 sq. ft. of thoughtfully designed living space-loaded with high-end upgrades throughout.From the moment you enter, you'll notice the elevated finishes, including 10' ceilings, 8' interior doors and luxury vinyl plank flooring throughout the entire first floor, creating a clean, modern feel. The open-concept layout is centered around a designer kitchen featuring white cabinetry, quartz countertops, and KitchenAid appliances, flowing seamlessly into the caf? and gathering room-ideal for entertaining.Step outside to your covered lanai overlooking a private pool and spa, with outdoor kitchen plumbing already installed.
Upcoming Open Houses
Open House Saturday July 25th, 12:00pm - 5:00pm
Open House Sunday July 26th, 12:00pm - 5:00pm
Open House Saturday August 1st, 12:00pm - 5:00pm
Open House Sunday August 2nd, 12:00pm - 5:00pm
Property Features
Property Type: Residential - Single Family
Cooling: Central Air
Garage: 2 car attached
Heating: Heat Pump
Lot Size: 0.13 Acres
Roof Type: Concrete, Tile
Stories: 2.0
Taxes: $10,904
Year Built: 2026
Amenities
In Wall Pest System
Open Floorplan
Smart Home
Solid Surface Counters
Thermostat
Walk-In Closet(s)
Sidewalk
Sliding Doors
Feature Descriptions
Appliances: Built-In Oven, Dishwasher, Disposal, Dryer, Exhaust Fan, Microwave, Range Hood, Refrigerator, Washer
Builder: Pulte Homes
Community Features: Street Lights
Days on Site: 97
Directions: From I-75: Take Clark Road Exit 205 and head west for 4.5 miles. Turn right onto Swift Rd and head north for 1 mile. Turn right onto Gypsy St and continue until Gypsy St. turns into Summer Ct.
Exterior: Block, Concrete
Flood Zone Code: X
Flooring: Tile
Foundation: Slab
Garage Dimensions: 19x20
HOA Fee: 1133.26/ Quarterly
HOA Y/N: Yes
Home Warranty Y/N: No
Listing Terms: Cash, Conventional, FHA, VA Loan
Lot: Landscaped, Paved
Lot Dimensions: 0.13
Model: Imperial
Number of Pets: 3
Other Equipment: Irrigation Equipment
Ownership: Fee Simple
Pets Allowed: Breed Restrictions, Cats OK, Dogs OK, Number Limit
Pets Restrictions: NO LIVESTOCK OR POULTRY OF ANY KIND. HOUSEHOLD PETS NOT TO EXCEED 3 PETSEXLUDING TROPICAL FISH. NO WOLF HYBRIDS OR DOGS PRONE TO EXHIBITING AGRESSIVE BEHAVIOR.
Pool: Gunite, Heated, Screen Enclosure
Property Attached Y/N: No
Property Sub-Type: Single Family Residence
Sewer: Public Sewer
Showing Instructions: 24 Hour Notice, Call Before Showing, Call Listing Office, Contact Call Center
Special Sale Provisions: None
Swimming Pool: Yes
Utilities: BB/HS Internet Available, Cable Available, Electricity Connected, Phone Available, Sewer Connected, Sprinkler Recycled, Underground Utilities, Water Connected
Water: Public
Water Access Y/N: No
Room Sizes
Kitchen: 11x13
Great Room: 17x15
Primary Bedroom: 16x14
Local Schools
High School: Riverview High
Middle School: Brookside Middle
Elementary School: Wilkinson Elementary
Listed By / Shown By
Listed By
Agency Name: PULTE REALTY INC
Agency Contact: 941-229-3395
Shown By
Agent Name: Dawn Aquila
Agent Phone: Cell: (727) 667-3278
Agency Title: Florida Executive Realty

Estimate Your Payment
Estimated Payment
$ 3,324.96 per month $2,136.32 Principal & Interest $908.67 Property Tax $279.97 Homeowner's Insurance
7444 Summer Court | MLS# TB8498059
This single family home located at 7444 Summer Court, Sarasota, FL 34231 is currently listed for sale with an asking price of $959,900. This property was built in 2026 and has 5 bedrooms and 3 full and 1 partial baths with 2563 sq. ft. Summer Court is located in the GRANDURA subdivision. Search GRANDURA real estate on daquila.floridaexecutiverealty.com today.