
BEDS3
BATHS2 full
SQUARE FEET1,879
MLS#O6442908
STATUSActive
PROPERTY TYPEResidential - Single Family
SUBDIVISIONTHE VILLAGES
Property Description
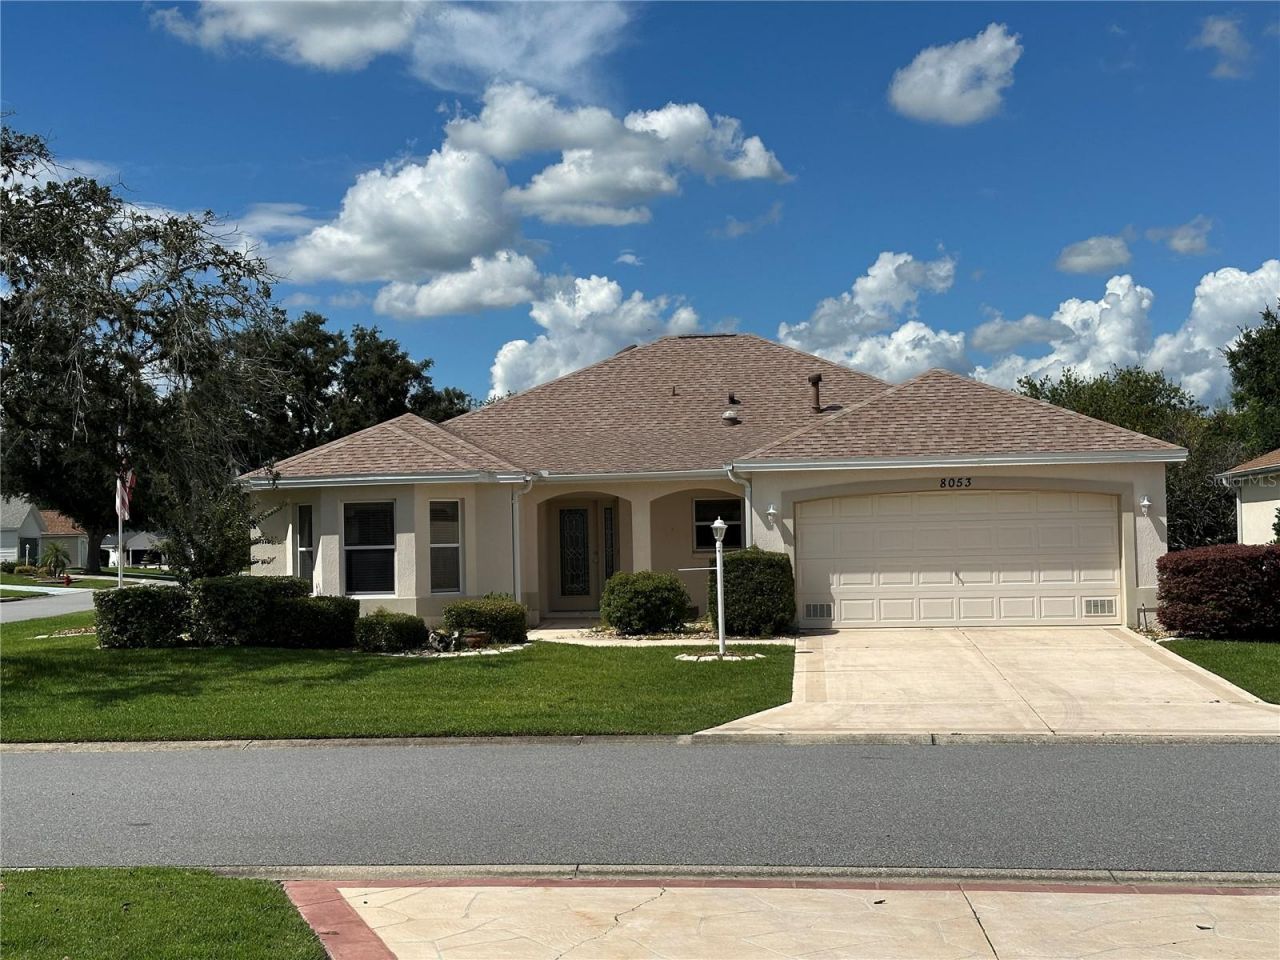
Clean, well maintained, light & bright 3BR/2BA single family home on large corner lot in friendly Calumet Grove area of The Villages. Mature well established neighborhood with TREES. Vacant, unfurnished, and move-in-ready. New roof 2021. Granite countertops in kitchen & baths. NO CARPET! Beautiful laminate wood floors. INSIDE utility room. Master BR has TWO walk-in closets and double vanities. Enclosed lanai plus outdoor patio. Super clean garage with bonus EXTRA FRIG and GARAGE SCREEN! Close to Nancy Lopez Championship Golf Course & Legacy Country Club, Mulberry Grove Recreational Center, and First Responders Recreational Center. Numerous golf courses, pools, pickleball & tennis courts, golf cart trails and other sports & nature amenities abound throughout the area. Nightly entertainment in The Villages Squares with many restaurants and shops throughout. Special note: The Villages is a 55+ community.
Property Features
Property Type: Residential - Single Family
Cooling: Central Air
Garage: 2 car attached
Heating: Central, Heat Pump
Lot Size: 0.16 Acres
Roof Type: Shingle
Stories: 1.0
Taxes: $5,462
Year Built: 2003
Amenities
Ceiling Fans(s)
Eat-in Kitchen
High Ceilings
Living Room/Dining Room Combo
Open Floorplan
Primary Bedroom Main Floor
Split Bedroom
Stone Counters
Thermostat
Vaulted Ceiling(s)
Walk-In Closet(s)
Window Treatments
Lighting
Feature Descriptions
Additional Rooms: Attic, Inside Utility
Appliances: Dishwasher, Disposal, Electric Water Heater, Exhaust Fan, Ice Maker, Microwave, Range, Refrigerator, Washer
Association Amenities: Cable TV, Clubhouse, Fence Restrictions, Golf Course, Maintenance, Park, Pickleball Court(s), Playground, Pool, Recreation Facilities, Shuffleboard Court, Tennis Court(s), Trail(s), Vehicle Restrictions, Wheelchair Access
Community Features: Association Recreation - Owned, Clubhouse, Community Mailbox, Deed Restrictions, Dog Park, Gated Community - No Guard, Golf Carts OK, Golf, No Truck/RV/Motorcycle Parking, Pool, Restaurant, Special Community Restrictions, Tennis Court(s), Wheelchair Access
Days on Site: 1
Directions: East on Calumet Ave. from Buena Vista Blvd South on SE 79th McLawren TerraceWest on SE 171st McAlpin
Exterior: Block, Stucco
Flood Zone Code: X
Flooring: Ceramic Tile, Laminate
Foundation: Slab
HOA Fee: 204.45/ Monthly
HOA Y/N: Yes
Home Warranty Y/N: No
Listing Terms: Cash, Conventional, FHA, VA Loan
Lot: Corner Lot, Landscaped, Near Golf Course, Oversized Lot
Lot Dimensions: 0.16
Other Equipment: Irrigation Equipment
Other Fees: $1785/ Annual
Ownership: Fee Simple
Parking: Driveway, Other
Parking Notes: Driveway, Other
Pets Allowed: Yes
Property Attached Y/N: No
Property Sub-Type: Single Family Residence
Senior Community: Yes
Sewer: Public Sewer
Showing Instructions: Lock Box Coded, See Remarks, ShowingTime
Special Sale Provisions: None
Utilities: Cable Available, Electricity Connected, Natural Gas Connected, Sewer Connected, Underground Utilities, Water Available, Water Connected
Water: Public
Water Access Y/N: No
Windows: Skylight(s), Blinds, Drapes, Window Treatments
Zoning: PUD
Room Sizes
Kitchen: 14x20
Living Room: 17x20
Primary Bedroom: 14x15
Listed By / Shown By
Listed By
Agency Name: CHOICE REALTY OF CENTRAL FL
Agency Contact: 407-310-0175
Shown By
Agent Name: Dawn Aquila
Agent Phone: Cell: (727) 667-3278
Agency Title: Florida Executive Realty

Estimate Your Payment
Estimated Payment
$ 1,459.54 per month $888.00 Principal & Interest $455.17 Property Tax $116.38 Homeowner's Insurance
8053 SE 171st Mcalpin St | MLS# O6442908
This single family home located at 8053 SE 171st Mcalpin St, The Villages, FL 32162 is currently listed for sale with an asking price of $399,000. This property was built in 2003 and has 3 bedrooms and 2 full baths with 1879 sq. ft. SE 171st Mcalpin St is located in the THE VILLAGES subdivision. Search THE VILLAGES real estate on daquila.floridaexecutiverealty.com today.