
BEDS4
BATHS2 full
SQUARE FEET1,928
MLS#P4939898
STATUSActive
PROPERTY TYPEResidential - Single Family
SUBDIVISIONMABEL PLACE
Property Description
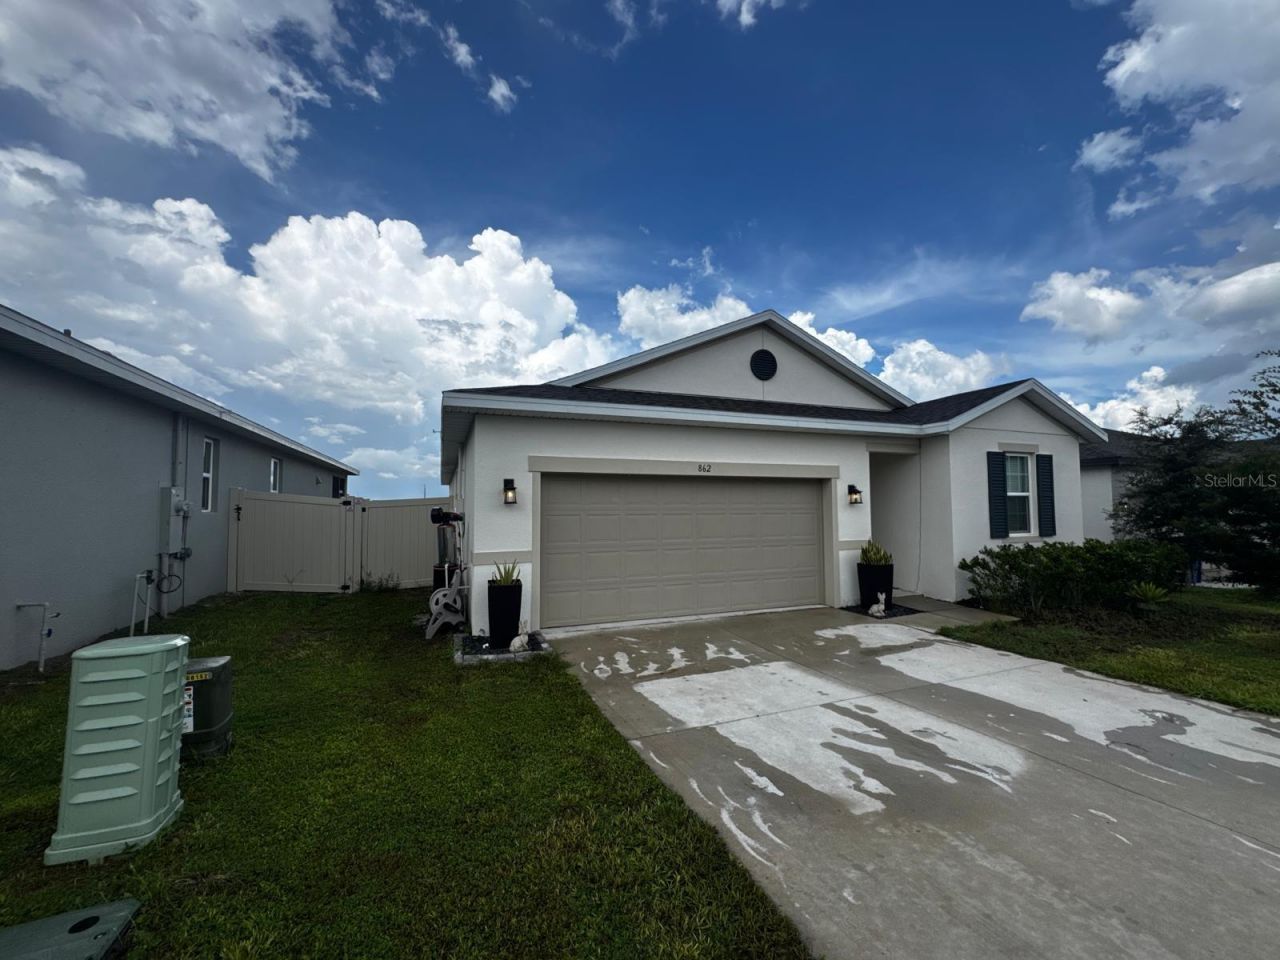
Welcome to this beautifully maintained 4-bedroom, 2-bathroom home featuring a modern design and desirable finishes throughout. The home offers stylish quartz countertops, a combination of tile and carpet flooring, and spacious living areas designed for everyday comfort.The generously sized primary suite features a beautiful private bathroom with dual sinks, while the additional bathroom also offers a convenient double vanity. A two-car garage provides ample parking and storage space.Enjoy outdoor living and entertaining from the covered rear porch, overlooking a fully fenced backyard that provides privacy and space to relax or gather with family and friends.Conveniently located in the growing Lake Wales area, this home offers easy access to major attractions and destinations, including LEGOLAND, Tampa, and Orlando. A great opportunity for those looking for a well-maintained home with modern features in an area experiencing continued growth.
Property Features
Property Type: Residential - Single Family
Cooling: Central Air
Garage: 2 car attached
Heating: Central, Heat Pump
Lot Size: 0.13 Acres
Roof Type: Shingle
Stories: 1.0
Taxes: $5,570
Year Built: 2024
Amenities
Ceiling Fans(s)
Living Room/Dining Room Combo
Walk-In Closet(s)
Sidewalk
Feature Descriptions
Appliances: Dishwasher, Range, Refrigerator
Directions: From Haines City going S on Hwy 27 to Dundee Rd , continue on Scenic Hwy for to Hennepin Ln to Ballantyne Dr to address.
Exterior: Block
Flood Zone Code: X
Flooring: Carpet, Ceramic Tile
Foundation: Slab
HOA Fee: 600/ Annually
HOA Y/N: Yes
Home Warranty Y/N: No
Listing Terms: Cash, Conventional, FHA, USDA Loan, VA Loan
Lot: Sidewalk, Paved
Lot Dimensions: 0.13
Number of Pets: 2
Ownership: Fee Simple
Pets Allowed: Breed Restrictions
Pets Restrictions: PLEASE VERIFY RESTRICTIONS WITH HOA
Pets Size: Small (16-35 Lbs.)
Property Attached Y/N: No
Property Sub-Type: Single Family Residence
Sewer: Public Sewer
Showing Instructions: 24 Hour Notice, ShowingTime
Special Sale Provisions: None
Utilities: Public
Water: Public
Water Access Y/N: No
Zoning: R
Room Sizes
Bathroom 1: 8x10
Bedroom 1: 10x11
Bedroom 2: 10x10
Bedroom 3: 11x11
Living Room: 15x16
Dining Room: 11x14
Primary Bedroom: 15x16
Primary Bathroom: 10x8
Kitchen: 14x10
Balcony/Porch/Lanai: 13x17
Listed By / Shown By
Listed By
Agency Name: KELLER WILLIAMS REALTY SMART 1
Agency Contact: 863-508-3000
Shown By
Agent Name: Dawn Aquila
Agent Phone: Cell: (727) 667-3278
Agency Title: Florida Executive Realty

Estimate Your Payment
Estimated Payment
$ 1,345.20 per month $778.95 Principal & Interest $464.17 Property Tax $102.08 Homeowner's Insurance
862 Ballantyne Drive | MLS# P4939898
This single family home located at 862 Ballantyne Drive , Lake Wales, FL 33898 is currently listed for sale with an asking price of $350,000. This property was built in 2024 and has 4 bedrooms and 2 full baths with 1928 sq. ft. Ballantyne Drive is located in the MABEL PLACE subdivision. Search MABEL PLACE real estate on daquila.floridaexecutiverealty.com today.