
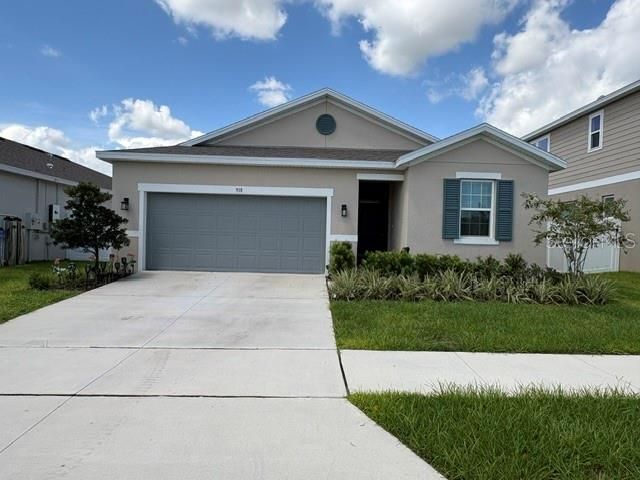
BEDS4
BATHS2 full
SQUARE FEET1,991
MLS#P4939853
STATUSActive
PROPERTY TYPEResidential - Single Family
SUBDIVISIONSEASONS/HERITAGE SQUARE
Property Description
This stunning 4-bedroom 2 bath home, has a welcoming covered entry and an open concept living area. The kitchen has 42 cabinets, a center island, and an open dining room. The primary suite showcasing a generous, oversized closet and a private bath. The three guest bedrooms are shared with the secondary bathroom. All appliances are GE and have a separate laundry room. Comfortable screened/ covered patio. Low HOA no CDD. Close to Shopping and Dining.
Property Features
Property Type: Residential - Single Family
Cooling: Central Air
Garage: 2 car attached
Heating: Electric
Lot Size: 0.14 Acres
Roof Type: Shingle
Stories: 1.0
Taxes: $5,897
Year Built: 2024
Amenities
Ceiling Fans(s)
Crown Molding
High Ceilings
Open Floorplan
Primary Bedroom Main Floor
Split Bedroom
Walk-In Closet(s)
Window Treatments
Feature Descriptions
Appliances: Dishwasher, Disposal, Dryer, Microwave, Range, Refrigerator, Water Filtration System
Builder: Richmond American Homes
Community Features: Playground
Days on Site: 5
Directions: Take I-4 to the US-27 / Haines Cityâ??Clermont exit.Take US-27 South toward Haines City.Turn left onto Davenport Blvd.Turn right onto US-17.Turn left onto E. Johnson Ave.Turn right onto Bice Grove Rd.Turn left onto Heritage Square Dr.Turn left onto Heirlo
Disaster Mitigation: Fire/Smoke Detection Integration
Exterior: Block, Stucco
Flood Zone Code: X
Flooring: Tile
Foundation: Slab
HOA Fee: 301.75/ Quarterly
HOA Y/N: Yes
Home Warranty Y/N: No
Listing Terms: Cash, Conventional, FHA, VA Loan
Lot: Landscaped
Lot Dimensions: 0.14
Model: Ruby
Ownership: Fee Simple
Parking: Driveway, Garage Door Opener
Parking Notes: Driveway, Garage Door Opener
Patio/Porch: Covered, Patio, Screened
Pets Allowed: Yes
Property Attached Y/N: No
Property Sub-Type: Single Family Residence
Sewer: Public Sewer
Showing Instructions: Appointment Only, Call Listing Agent, Do Not Contact Tenants, No Lockbox
Special Sale Provisions: None
Utilities: Cable Connected, Electricity Available
Water: Public
Water Access Y/N: No
Windows: Blinds
Room Sizes
Primary Bedroom: 18x13
Bedroom 2: 10x10
Bedroom 3: 10x10
Bedroom 4: 11x10
Great Room: 16x15
Kitchen: 14x11
Dining Room: 14x11
Listed By / Shown By
Listed By
Agency Name: KELLER WILLIAMS REALTY SMART 1
Agency Contact: 863-508-3000
Shown By
Agent Name: Dawn Aquila
Agent Phone: Cell: (727) 667-3278
Agency Title: Florida Executive Realty

Estimate Your Payment
Estimated Payment
$ 1,359.86 per month $767.82 Principal & Interest $491.42 Property Tax $100.63 Homeowner's Insurance
918 Heirloom Drive | MLS# P4939853
This single family home located at 918 Heirloom Drive, Haines City, FL 33844 is currently listed for sale with an asking price of $345,000. This property was built in 2024 and has 4 bedrooms and 2 full baths with 1991 sq. ft. Heirloom Drive is located in the SEASONS/HERITAGE SQUARE subdivision. Search SEASONS/HERITAGE SQUARE real estate on daquila.floridaexecutiverealty.com today.