
BEDS4
BATHS2 full
SQUARE FEET2,145
MLS#O6454978
STATUSActive
PROPERTY TYPEResidential - Single Family
SUBDIVISIONDEER LAKE CHASE
Property Description
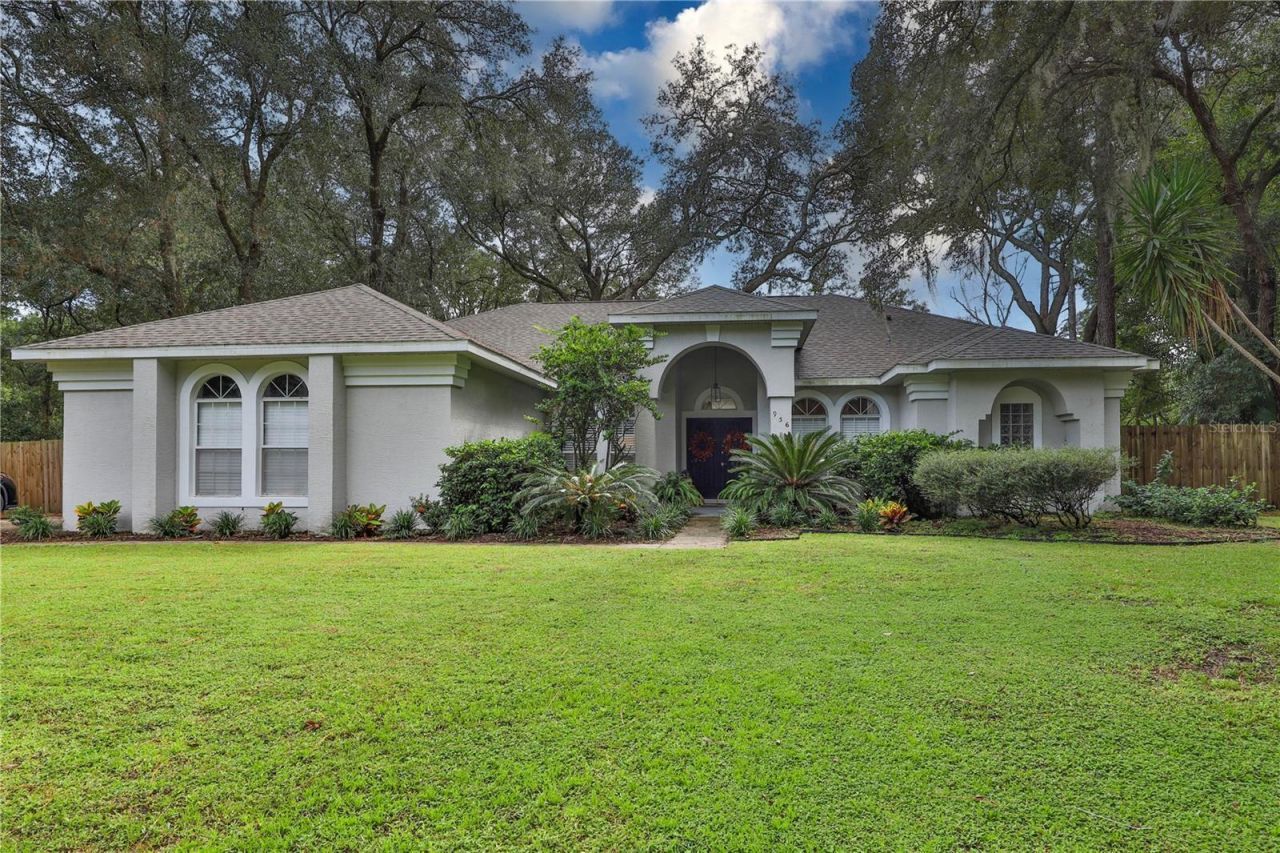
Outstanding 4 BD/ 2 Bath Home. This open-concept home combines the kitchen, Dining room, Living room, and family room into one beautiful large space. Enjoy this single-story Home with plenty of natural light and space, perfect for hosting. Updated Kitchen, with Stainless steel appliances and an extra-large island. Laminate flooring throughout, with carpet in the bedrooms. Luxurious Master Bath.The Roof is 3 years new.This lot includes a half-acre, extra-large backyard with lush vegetation and mature oak trees. Backyard includes covered porch, glass sliding doors, and a tall private fenced yard. Located in quiet Apopka with private tree lined streets & top-rated Orange County schools. Located just minutes from Wekiva Springs State Park. Low HOA fees. Move-in ready! Hurry! Won't Last!!
Property Features
Property Type: Residential - Single Family
Cooling: Central Air
Garage: 2 car attached
Heating: Central, Electric
Lot Size: 0.50 Acres
Roof Type: Shingle
Stories: 1.0
Taxes: $7,156
Year Built: 1992
Amenities
Kitchen/Family Room Combo
Living Room/Dining Room Combo
Open Floorplan
Primary Bedroom Main Floor
Solid Surface Counters
Thermostat
Walk-In Closet(s)
Private Entrance
Private Mailbox
Private Yard
Sidewalk
Feature Descriptions
Additional Rooms: Family Room, Formal Dining Room Separate, Great Room
Appliances: Built-In Oven, Cooktop, Dishwasher, Disposal, Electric Water Heater, Microwave
Community Features: Street Lights
Days on Site: 5
Directions: On E Welch Rd, Turn onto N Thompson RD, and Turn Right into Southern Oak Ln. Home will be on the Left.
Exterior: Block, Stucco
Flood Zone Code: X
Flooring: Carpet, Laminate
Foundation: Slab
HOA Fee: 360/ Annually
HOA Y/N: Yes
Home Warranty Y/N: No
Listing Terms: Cash, Conventional
Lot Dimensions: 0.5
Other Equipment: Private Entrance, Private Yard
Ownership: Fee Simple
Patio/Porch: Covered, Rear Porch
Pets Allowed: Dogs OK
Property Attached Y/N: No
Property Sub-Type: Single Family Residence
Sewer: Septic Tank
Showing Instructions: Appointment Only, See Remarks, Text List Agent
Special Sale Provisions: None
Utilities: Electricity Connected, Sewer Connected, Water Connected
Vegetation: Oak Trees
Water: Public
Water Access Y/N: No
Zoning: R-1AAAA
Room Sizes
Living Room: 16x18
Dining Room: 14x10
Family Room: 20x17
Primary Bedroom: 19x12
Kitchen: 18x10
Bedroom 2: 12x10
Bedroom 3: 12x10
Bedroom 4: 13x10
Listed By / Shown By
Listed By
Agency Name: KELLER WILLIAMS HERITAGE REALTY
Agency Contact: 407-862-9700
Shown By
Agent Name: Dawn Aquila
Agent Phone: Cell: (727) 667-3278
Agency Title: Florida Executive Realty

Estimate Your Payment
Estimated Payment
$ 1,852.43 per month $1,110.56 Principal & Interest $596.33 Property Tax $145.54 Homeowner's Insurance
956 Southern Oak Lane | MLS# O6454978
This single family home located at 956 Southern Oak Lane, Apopka, FL 32712 is currently listed for sale with an asking price of $499,000. This property was built in 1992 and has 4 bedrooms and 2 full baths with 2145 sq. ft. Southern Oak Lane is located in the DEER LAKE CHASE subdivision. Search DEER LAKE CHASE real estate on daquila.floridaexecutiverealty.com today.