
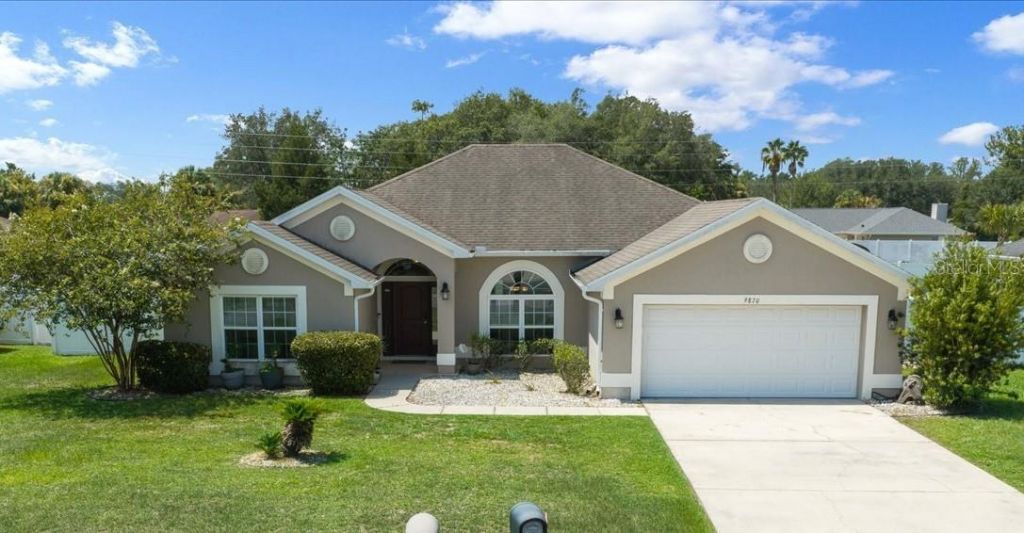
BEDS4
BATHS2 full
SQUARE FEET2,316
MLS#OM727132
STATUSActive
PROPERTY TYPEResidential - Single Family
SUBDIVISIONMEADOW GLENN
Property Description
This well-maintained 4-bedroom, 2-bath home features a popular split-bedroom floor plan offering both privacy and functionality. The spacious kitchen includes 42-inch cabinets, granite countertops, a large walk-in pantry, and plenty of workspace.The Owner's Suite is located separately from the secondary bedrooms and includes an en-suite bath with dual sinks and a soaking tub. Tile flooring runs throughout the home for easy maintenance.The living room, breakfast nook, and kitchen all overlook the screened, solar-heated pool with a waterfall feature. The spacious pool deck provides plenty of room for outdoor entertaining, and the vinyl-fenced backyard offers added privacy. Recent updates include a new water heater, microwave, and dishwasher (2026). The irrigation system is approximately five years old. The GE refrigerator conveys; the LG refrigerator does not. Located in the gated community of Meadow Glenn, this home is conveniently close to shopping, medical facilities, restaurants, and schools.
Property Features
Property Type: Residential - Single Family
Cooling: Central Air
Fenced: Yes
Garage: 2 car attached
Heating: Heat Pump
Lot Size: 0.30 Acres
Roof Type: Shingle
Stories: 1.0
Taxes: $3,259
Year Built: 2014
Amenities
Ceiling Fans(s)
Crown Molding
Open Floorplan
Stone Counters
Thermostat
Feature Descriptions
Additional Rooms: Inside Utility
Appliances: Dishwasher, Disposal, Dryer, Electric Water Heater, Microwave, Range, Refrigerator, Washer
Community Features: Deed Restrictions, Gated Community - No Guard, Street Lights
Days on Site: 1
Directions: From Hwy 200 turn south on 60th Avenue. Turn left on 99th Street Rd. Turn right on 55 Avenue Rd. House is on the right 800 ft.
Exterior: Block
Fencing: Vinyl
Flood Zone Code: X
Flooring: Tile
Foundation: Slab
Garage Dimensions: 21x21
HOA Fee: 52.98/ Monthly
HOA Y/N: Yes
Home Warranty Y/N: No
Listing Terms: Cash, Conventional, FHA, VA Loan
Lot: Landscaped, Paved
Lot Dimensions: 0.3
Other Equipment: Irrigation Equipment
Other Structures: Shed(s)
Ownership: Fee Simple
Pets Allowed: Cats OK, Dogs OK
Pets Restrictions: See HOA
Pool: Gunite, In Ground, Screen Enclosure, Solar Heat
Property Attached Y/N: No
Property Sub-Type: Single Family Residence
Security: Gated Community
Sewer: Public Sewer
Showing Instructions: Supra Lock Box, Appointment Only, Gate Code Required, Lock Box Electronic, ShowingTime
Special Sale Provisions: None
Swimming Pool: Yes
Utilities: Cable Available, Electricity Connected, Sewer Connected, Underground Utilities, Water Connected
Water: Public
Water Access Y/N: No
Windows: Blinds, Window Treatments
Zoning: R1
Room Sizes
Living Room: 25.6x14
Kitchen: 12x14
Dining Room: 12x14
Primary Bedroom: 13x17
Bedroom 1: 13x11.6
Bedroom 2: 10x14
Bedroom 3: 13x11.6
Local Schools
High School: West Port High School
Middle School: Liberty Middle School
Elementary School: Hammett Bowen Jr. Elementary
Listed By / Shown By
Listed By
Agency Name: SELLSTATE NEXT GENERATION REALTY
Agency Contact: 352-387-2383
Shown By
Agent Name: Dawn Aquila
Agent Phone: Cell: (727) 667-3278
Agency Title: Florida Executive Realty

Estimate Your Payment
Estimated Payment
$ 1,341.41 per month $945.87 Principal & Interest $271.58 Property Tax $123.96 Homeowner's Insurance
9870 SW 55th Avenue Road | MLS# OM727132
This single family home located at 9870 SW 55th Avenue Road , Ocala, FL 34476 is currently listed for sale with an asking price of $425,000. This property was built in 2014 and has 4 bedrooms and 2 full baths with 2316 sq. ft. SW 55th Avenue Road is located in the MEADOW GLENN subdivision. Search MEADOW GLENN real estate on daquila.floridaexecutiverealty.com today.